RE/MAX Performance Realty
942 St. Mary's Road, Winnipeg, MB, R2M 3R5



942 St. Mary's Road, Winnipeg, MB, R2M 3R5
Wednesday, August 26, 2026 6:00 PM to 8:00 PM
Selkirk's PREMIER LUXURY Home Development!
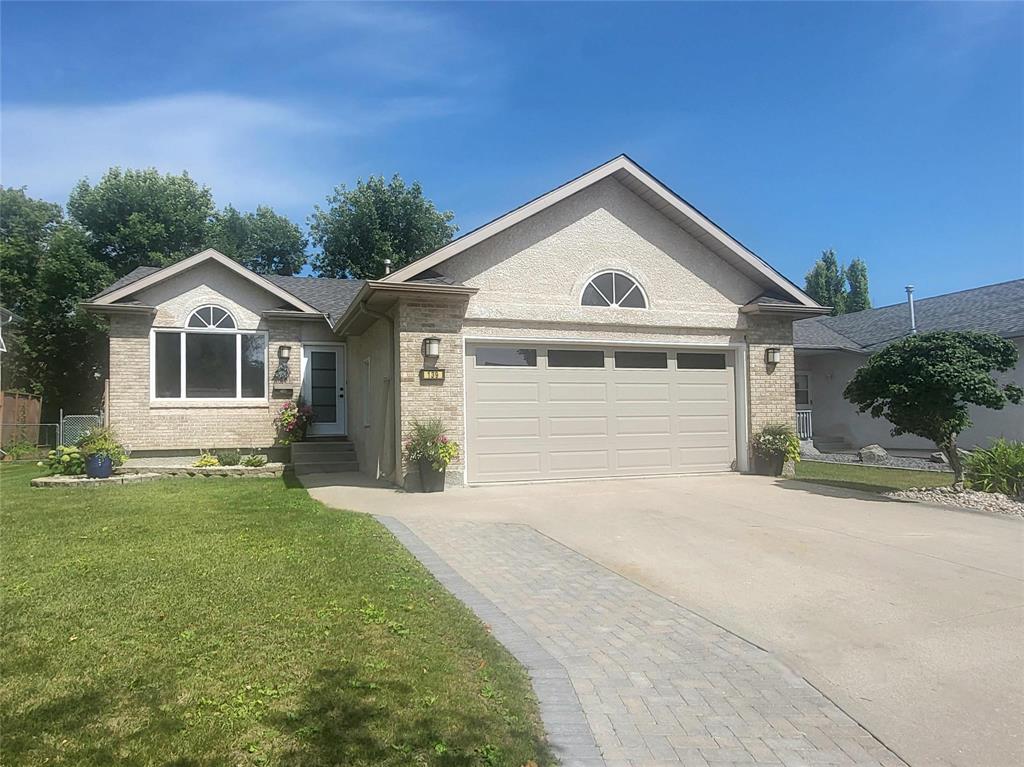
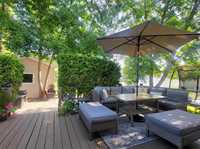
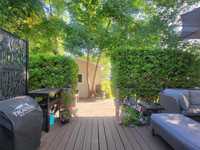
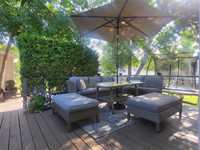
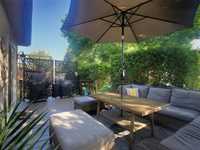
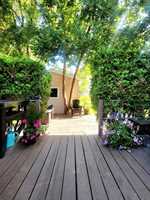
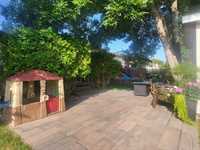
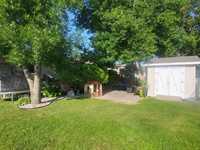
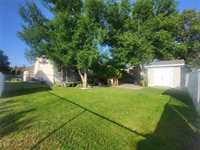
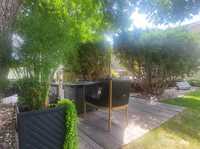
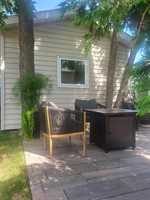
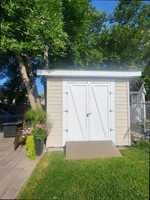
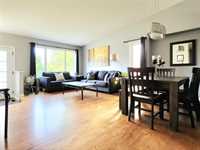
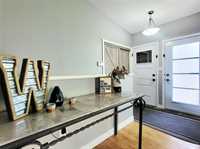
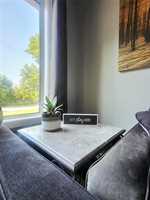
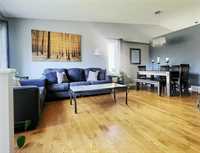
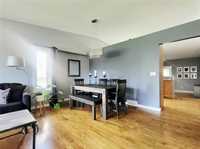
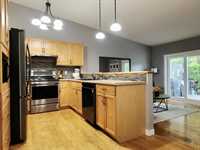
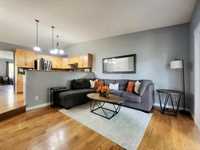
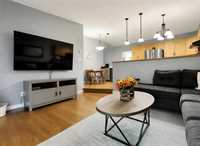
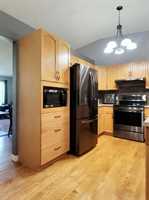
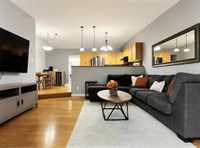
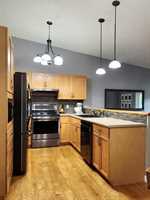
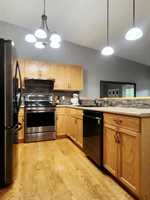
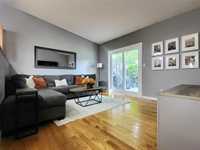
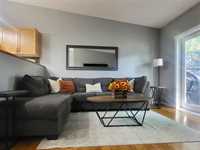
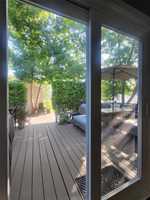
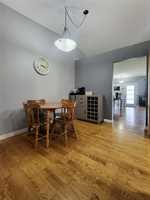
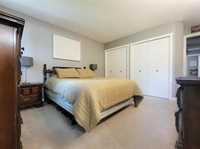
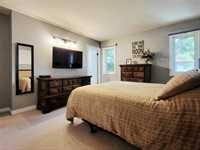
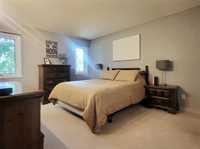
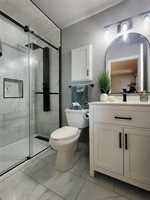
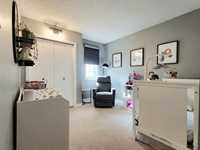
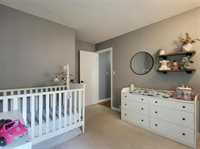
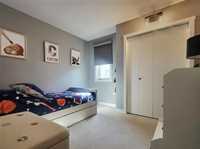
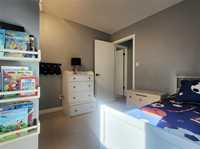
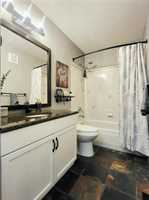
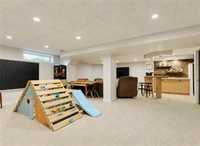
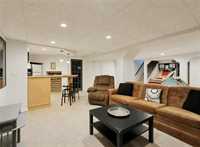
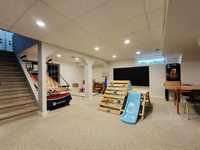
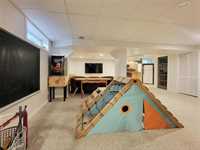
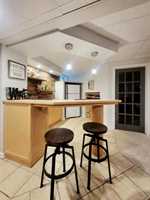
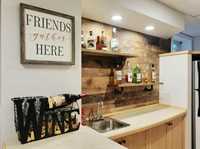
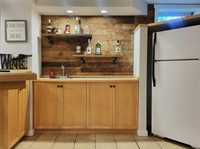
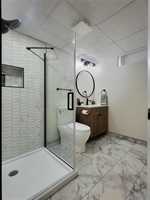
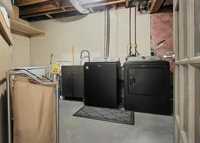
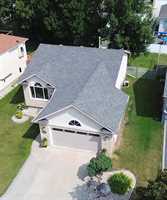
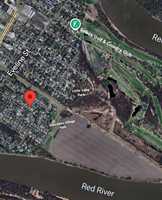
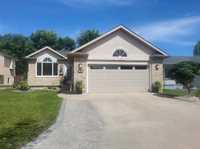
OPEN HOUSE Wednesday Aug. 26th, 6-8:00PM with offers reviewed August 31st! WELCOME to DAERWOOD VILLAGE, Selkirk's PREMIER LUXURY Home Development! Rarely offered this exceptional neighborhood is highly sought after! With it's beautiful curb appeal and a STUNNING Fully Fenced backyard with private deck, patio, fire pit area, shed, and lots of room for the kids and pets to play, this amazing Family Home is not to be missed! METICULOUSLY maintained, you will be welcomed in to a sunny and bright main floor with formal living/dining area, gorgeous kitchen and additional family room leading out to your Backyard! 3 Main floor bedrooms (primary with en-suite!), and additional full bath complete the Main Floor! Head downstairs to a fabulous fully finished basement with incredibly spacious rec room/games area, wet bar/lounge area, loads of storage and more rooms for exercising/extra guest space, office, etc... Laundry room down here as well. Recent upgrades include: HE Furnace (15) Front window (17) Overhead Garage door (18) Kitchen appliances (19) Patio door (20) Patio and privacy fence (23) Driveway extension (24) New front door, washer, dryer and 3 piece ensuite (25) 3 piece in basement and window (26).

| Level | Type | Dimensions |
|---|---|---|
| Main | Family Room | 14.08 ft x 11.08 ft |
| Dining Room | 10.83 ft x 8.17 ft | |
| Kitchen | 18.00 ft x 9.00 ft | |
| Primary Bedroom | 12.92 ft x 11.33 ft | |
| Three Piece Ensuite Bath | 7.83 ft x 4.92 ft | |
| Four Piece Bath | 8.25 ft x 4.92 ft | |
| Bedroom | 9.83 ft x 9.33 ft | |
| Bedroom | 10.33 ft x 9.75 ft | |
| Lower | Living Room | 13.92 ft x 12.50 ft |
| Basement | Recreation Room | 32.83 ft x 19.83 ft |
| Laundry Room | 15.42 ft x 9.58 ft | |
| Utility Room | - | |
| Three Piece Bath | 8.08 ft x 6.08 ft | |
| Office | 14.00 ft x 12.00 ft | |
| Storage Room | 17.33 ft x 6.67 ft |