Quest Residential Real Estate Ltd.
3rd Floor - 255 Tache Avenue, Winnipeg, MB, R2H 1Z8



3rd Floor - 255 Tache Avenue, Winnipeg, MB, R2H 1Z8
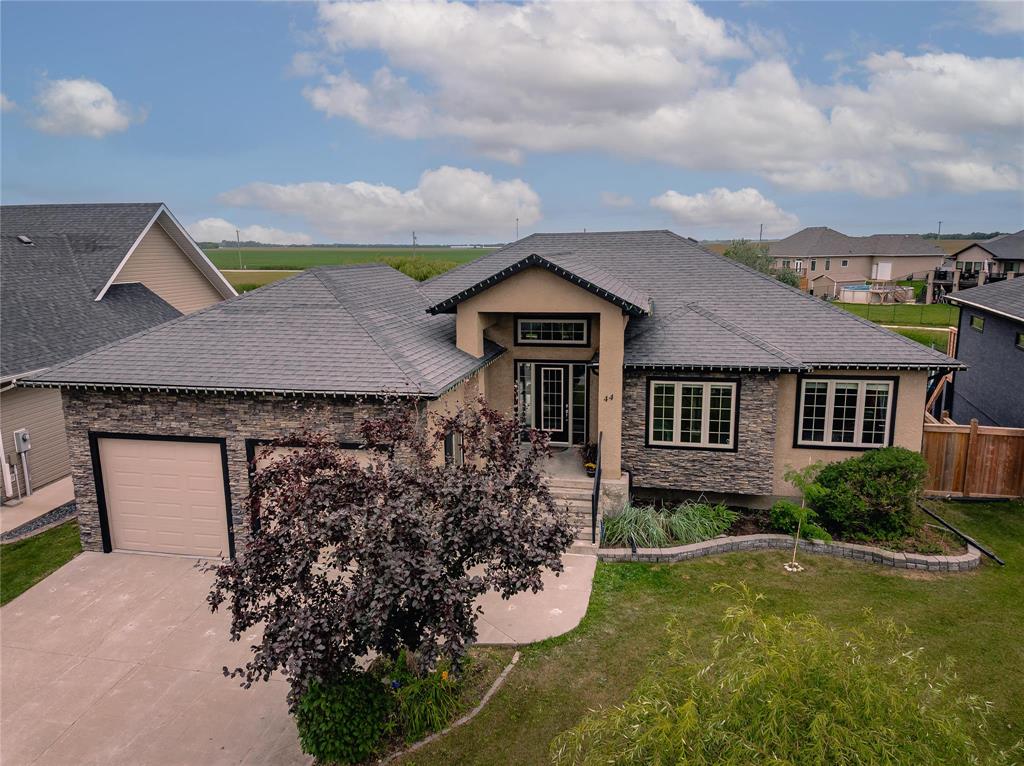
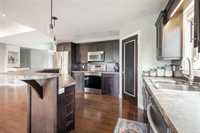
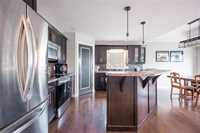
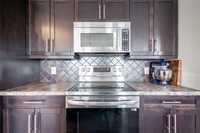
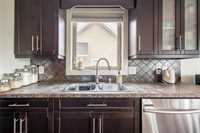
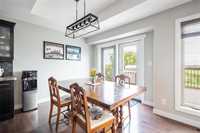
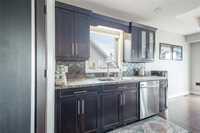
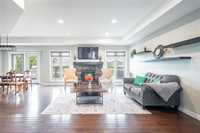
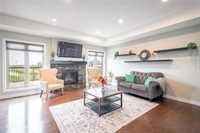
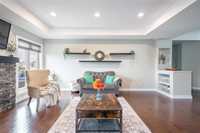
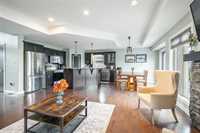
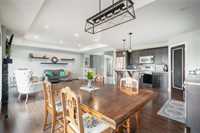
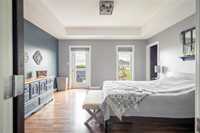
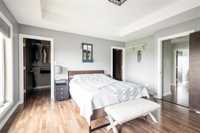
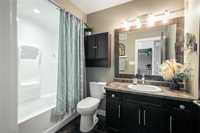
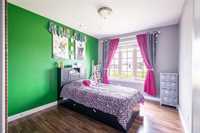
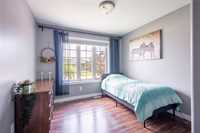
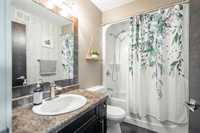
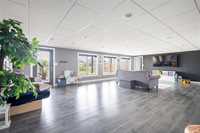
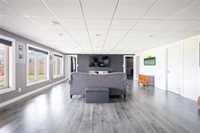
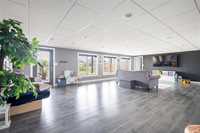
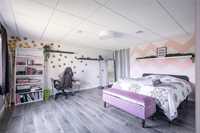
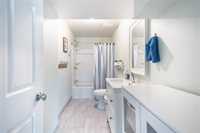
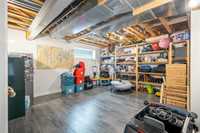
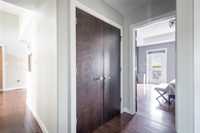
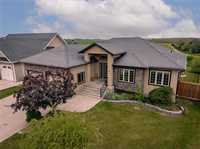
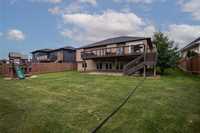
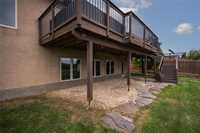
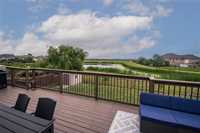
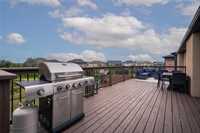
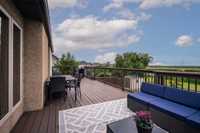
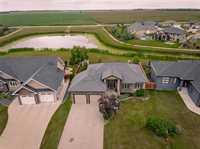
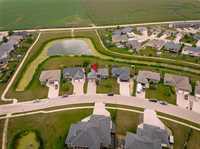
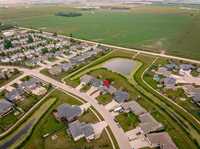
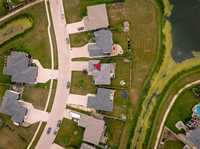
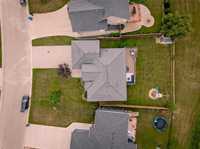
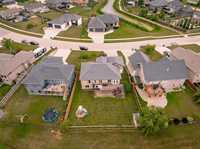
Starts showing Monday Aug 24, OH Saturday Aug 29, 2 to 4 & Sunday 30, 2 to 4 Offers Monday Aug 31, 7:00 pm Welcome! This beautiful family home is located in Niverville, a highly desirable neighborhood. This home features an open-concept layout with lots of natural light. Walk into a stunning eat-in kitchen that provides access to the upper deck, ideal for enjoying your morning coffee. It has rich espresso cabinetry, modern backsplash, lots of counter & cupboard space, a breakfast nook, walk-in pantry, & stainless-steel appliances included. 4 nice size bedrooms, 3 full bathrooms. The huge primary bedroom, offers a walk-in closet, ensuite, & private upper deck access, perfect for relaxing &enjoying beautiful lake views & sunrises. Main living space has gleaming hardwood floors, an electric fireplace which adds warmth and elegance. The fully finished walk out basement is incredible with a fourth bedroom, full bathroom, & generous storage room. It features a wall of oversized windows & access to enjoy a beautiful, huge backyard. 24 x 24 insulated attached garage. This fantastic home combines comfort, space, in an amazing location, close to everything Niverville has to offer. A must-see!

| Level | Type | Dimensions |
|---|---|---|
| Main | Four Piece Ensuite Bath | - |
| Primary Bedroom | 14.26 ft x 14.43 ft | |
| Bedroom | 10.00 ft x 10.00 ft | |
| Bedroom | 11.25 ft x 9.25 ft | |
| Living Room | 11.80 ft x 17.00 ft | |
| Eat-In Kitchen | 14.00 ft x 21.70 ft | |
| Four Piece Bath | - | |
| Basement | Storage Room | 13.73 ft x 14.71 ft |
| Bedroom | 15.94 ft x 13.74 ft | |
| Recreation Room | 31.45 ft x 19.82 ft | |
| Four Piece Bath | - |