RE/MAX Performance Realty
246 Main, Steinbach, MB, R5G 1Y8



246 Main, Steinbach, MB, R5G 1Y8
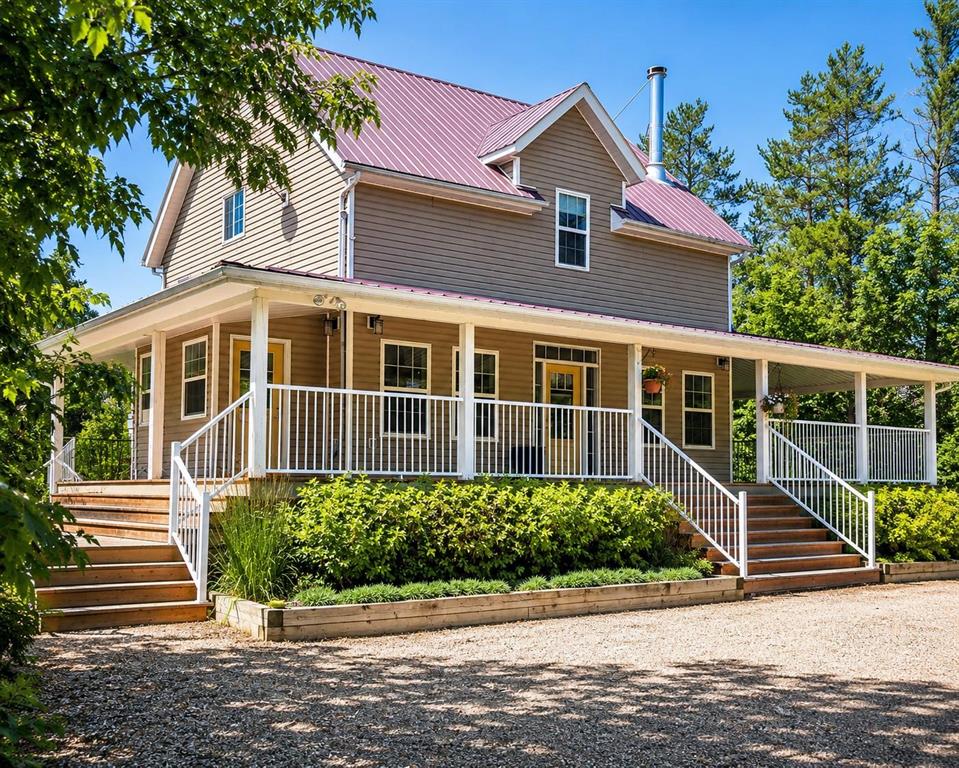
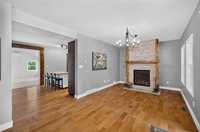
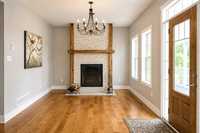
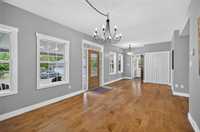
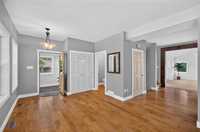
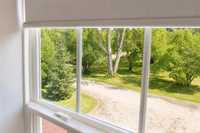
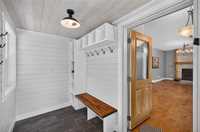
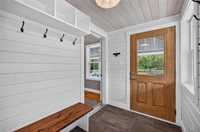
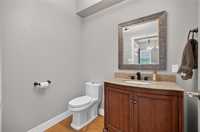
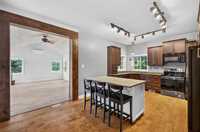
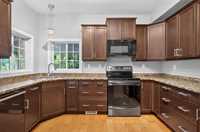
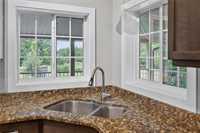
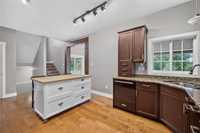
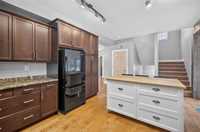
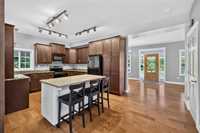
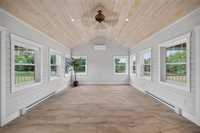
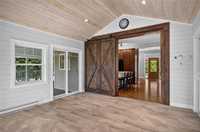
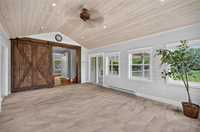
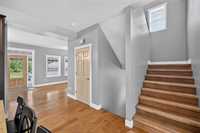
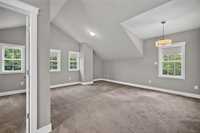
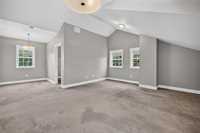
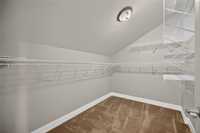
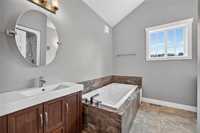
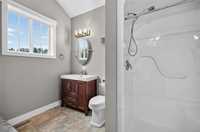
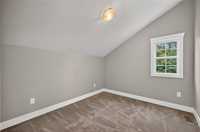
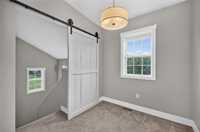
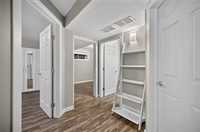
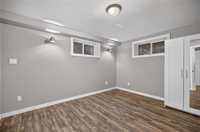
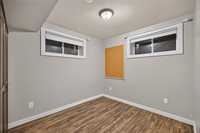
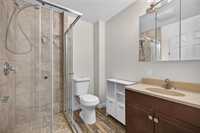
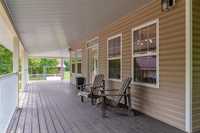
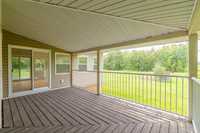
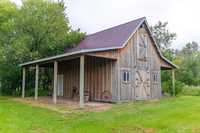
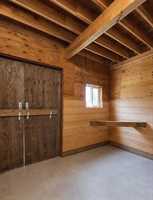
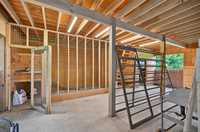
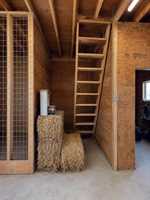
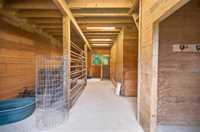
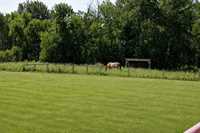
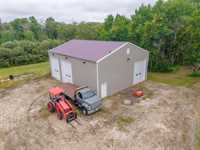
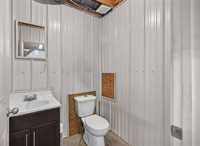
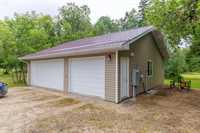
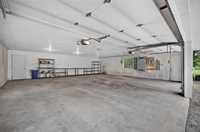
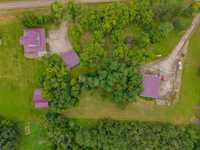
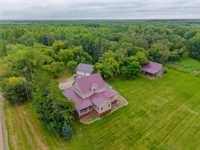
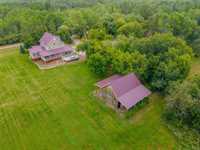
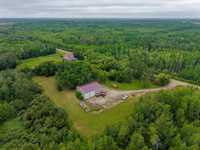
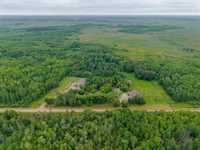
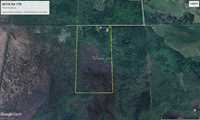
Remote, rural, private 80 acres of bush that borders Crown Land, heated 40x50 workshop 3x14' overhead doors, hoist, air compressor and work table included, 20x30 barn with chicken coop, tack room, hay loft, fenced pasture with electric waterer, 32x32 garage. The 1788 sqft ranch style home with wrap around covered veranda has a spacious primary bdrm with walk-in closet, 5 pce ensuite with a jet tub, the adjacent bdrm would be a perfect nursery, library or home office. The main floor has a back porch, 2 pce guest bath, large dining room with a wood burning fireplace and if you like to cook you will love this kitchen with a great view out the corner window and granite counter tops. The family room was added in 2019 with a vaulted ceiling and dual access to the veranda, this will be your favorite place to retreat. The finished bsmt has an additional 2 bdrms, 3 pce bath and laundry/utility room. You with love the warmth of the wood floors and finishes, the abundance of natural light, in a hydro outage - PTO generator powers the entire property. Well maintained year round road access - quick possession available! DO NOT ENTER THE PROPERTY WITHOUT A REALTOR
| Level | Type | Dimensions |
|---|---|---|
| Main | Two Piece Bath | - |
| Family Room | 19.21 ft x 13.59 ft | |
| Dining Room | 11.39 ft x 28.62 ft | |
| Porch | 5.69 ft x 9.45 ft | |
| Kitchen | 12.33 ft x 13.19 ft | |
| Upper | Five Piece Ensuite Bath | - |
| Primary Bedroom | 17.98 ft x 14.59 ft | |
| Bedroom | 9.35 ft x 10.42 ft | |
| Walk-in Closet | 10.36 ft x 7.17 ft | |
| Basement | Three Piece Bath | - |
| Bedroom | 8.68 ft x 11.03 ft | |
| Bedroom | 13.30 ft x 11.16 ft |