Harjit Tatjur
Harjit Singh Tatjur Personal Real Estate Corporation
Office: (204) 989-9000 Mobile: (204) 230-4130homes@harjitsingh.ca
RE/MAX Associates
1060 McPhillips Street, Winnipeg, MB, R2X 2K9



Office: (204) 989-9000 Mobile: (204) 230-4130homes@harjitsingh.ca
1060 McPhillips Street, Winnipeg, MB, R2X 2K9
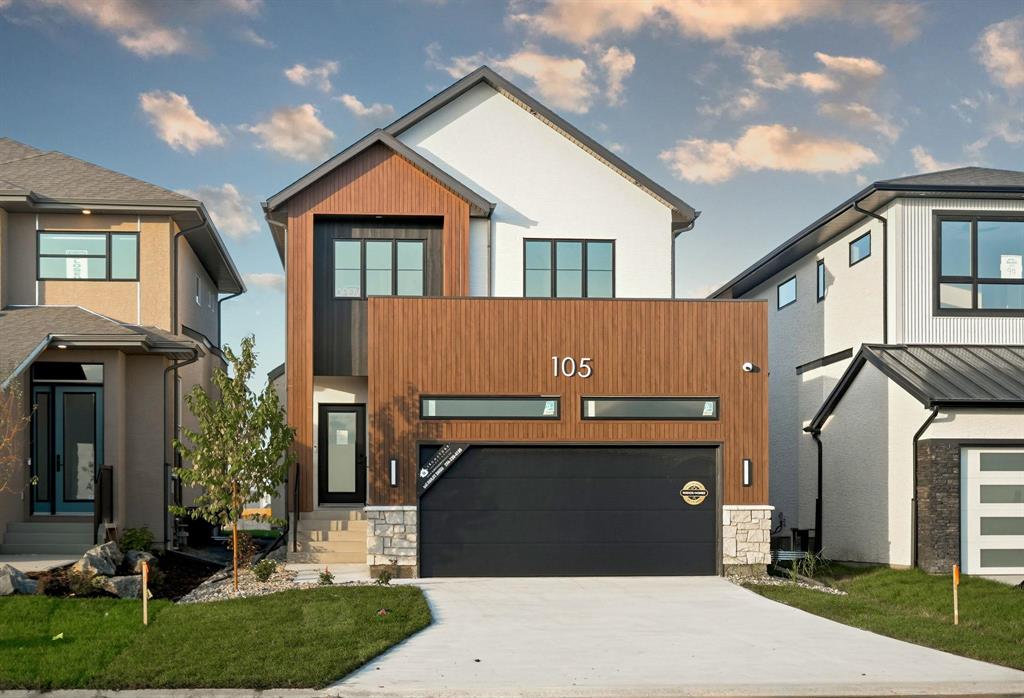
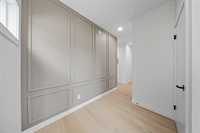
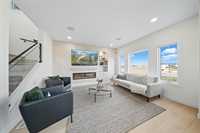
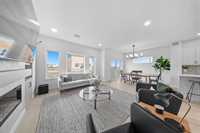
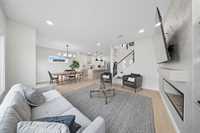
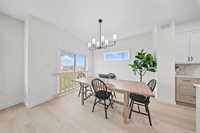
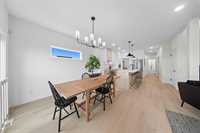
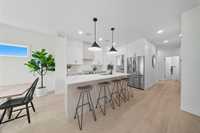
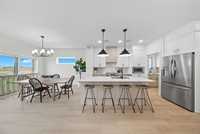
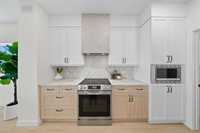
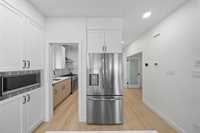
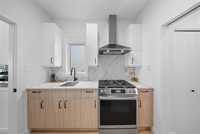
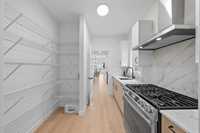
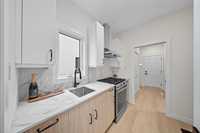
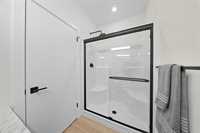
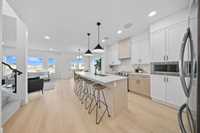
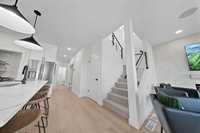
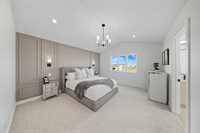
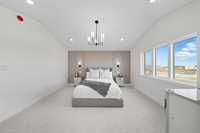
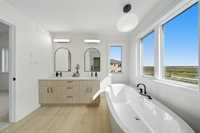
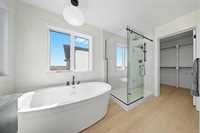
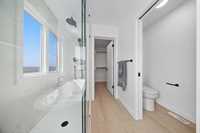
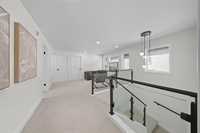
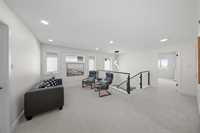
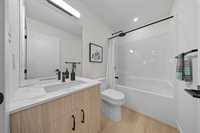
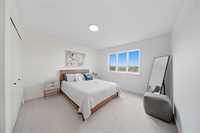
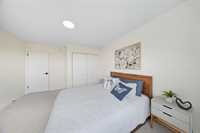
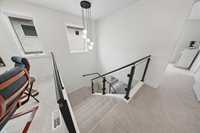
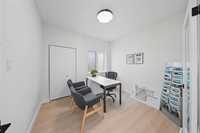
Welcome to the stunning 105 Mill Rock Showhome! Featuring an impressive exterior with acrylic stucco, black windows and ChamClad vertical siding. Inside, enjoy a feature-wall foyer, spacious living room with entertainment wall, dining area, main-floor bedroom and full bath. The upgraded kitchen offers 40" cabinets, ceiling-height fillers, under-cabinet lighting and porcelain countertops, plus a spice kitchen with gas stove and pantry. Upstairs features 3 spacious bedrooms + loft. The primary suite offers a vaulted ceiling, feature wall, soaker tub, double vanity and private water closet. Custom glass railings add a modern touch throughout. Built for exceptional efficiency, this home is up to 53% more energy efficient than a standard home and includes 9' basement ceilings, heat pump, enhanced insulation, triple-pane windows, Delta-MS foundation membrane, engineered joists and much more!
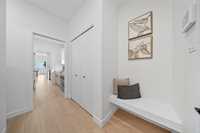
This exceptional home also features a convenient mudroom with built-in bench and closet, direct garage access, and a thoughtfully designed layout combining luxury, functionality and energy efficiency. A must-see showhome loaded with premium features and upgrades!
| Level | Type | Dimensions |
|---|---|---|
| Main | Foyer | 8.00 ft x 6.10 ft |
| Bedroom | 10.50 ft x 10.00 ft | |
| Living Room | 14.60 ft x 12.60 ft | |
| Dining Room | 11.20 ft x 10.00 ft | |
| Kitchen | 12.30 ft x 9.00 ft | |
| Second Kitchen | 8.20 ft x 5.50 ft | |
| Three Piece Bath | 8.00 ft x 5.00 ft | |
| Mudroom | 8.60 ft x 3.90 ft | |
| Upper | Primary Bedroom | 14.60 ft x 13.00 ft |
| Five Piece Ensuite Bath | 12.10 ft x 9.70 ft | |
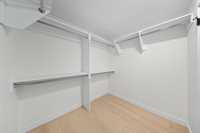
| Walk-in Closet | 8.20 ft x 7.00 ft | |
| Bedroom | 12.00 ft x 11.80 ft | |
| Bedroom | 10.80 ft x 10.70 ft | |
| Four Piece Bath | 8.20 ft x 5.00 ft | |
| Laundry Room | 8.20 ft x 6.00 ft | |
| Loft | 14.50 ft x 11.00 ft |