Harjit Tatjur
Harjit Singh Tatjur Personal Real Estate Corporation
Office: (204) 989-9000 Mobile: (204) 230-4130homes@harjitsingh.ca
RE/MAX Associates
1060 McPhillips Street, Winnipeg, MB, R2X 2K9



Office: (204) 989-9000 Mobile: (204) 230-4130homes@harjitsingh.ca
1060 McPhillips Street, Winnipeg, MB, R2X 2K9
Office: (204) 989-9000 Mobile: (204) 294-1347vickgill.sell@gmail.com
1060 McPhillips Street, Winnipeg, MB, R2X 2K9
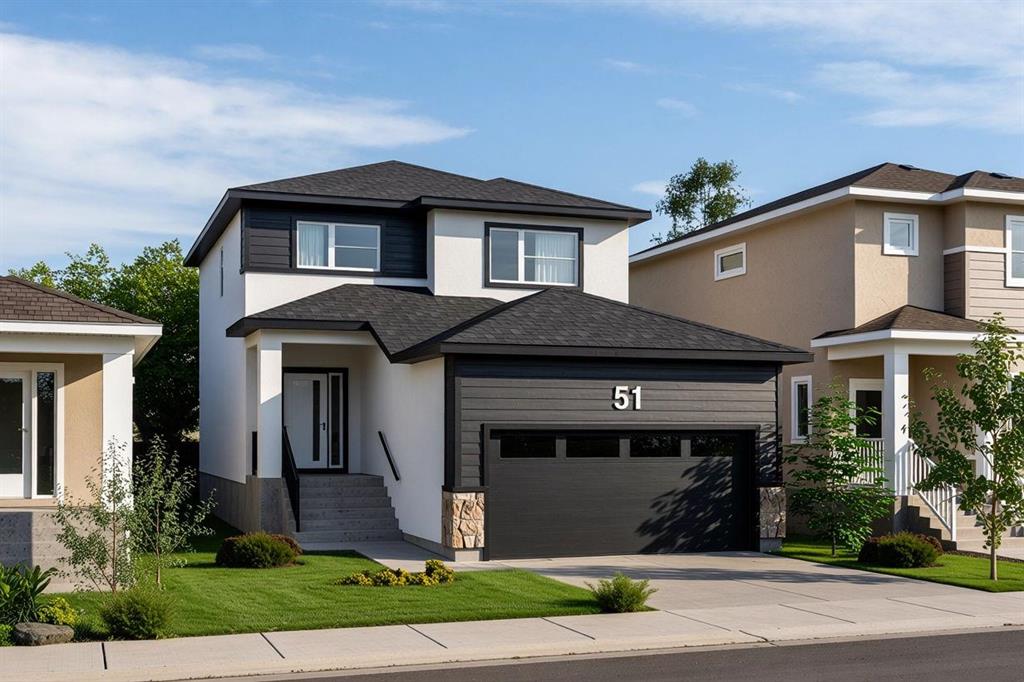
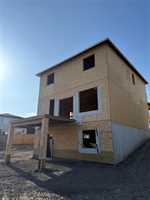
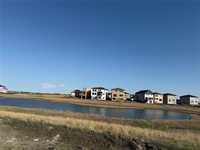
Welcome to this beautifully walkout on lake designed 4-bedroom home featuring 2 primary bedrooms, 3 full bathrooms, and a spice kitchen. This thoughtfully laid-out home offers a spacious main-floor bedroom with a full bath, bright open-concept living & dining area with large triple-pane windows, and a fully equipped spice kitchen with upgraded 41” kitchen cabinets, chimney hood fan, & quartz countertops throughout the home. Upon entry, you’re greeted by a generous foyer with a closet. Upstairs features an attractive layout with two spacious primary bedrooms—one with a standing glass shower ensuite and the other connected to a Jack & Jill bathroom—plus another well-sized bedroom. Additional highlights include 9-ft ceilings on the main floor, SPC flooring, walkout basement with 9-ft ceiling height, huge basement windows with patio door, deck (16x10) on piles backing onto water. The stunning front elevation showcases acrylic stucco with Hardie board & stone accents, modern glass front door with sidelight, covered porch with elegant pillars, and stone-accented garage for exceptional curb appeal. Located in a family-friendly development featuring parks, walkways, lake, new school & commercial plaza nearby.
| Level | Type | Dimensions |
|---|---|---|
| Main | Foyer | 7.11 ft x 7.00 ft |
| Living Room | 14.00 ft x 13.60 ft | |
| Dining Room | 13.50 ft x 9.00 ft | |
| Kitchen | 13.50 ft x 9.00 ft | |
| Second Kitchen | 8.40 ft x 5.50 ft | |
| Bedroom | 10.90 ft x 10.00 ft | |
| Four Piece Bath | 7.40 ft x 5.00 ft | |
| Upper | Primary Bedroom | 13.00 ft x 12.00 ft |
| Three Piece Ensuite Bath | 11.00 ft x 5.00 ft | |
| Walk-in Closet | 11.00 ft x 4.70 ft | |
| Laundry Room | 7.20 ft x 3.60 ft | |
| Bedroom | 14.40 ft x 11.20 ft | |
| Walk-in Closet | 7.20 ft x 7.20 ft | |
| Four Piece Bath | 10.00 ft x 5.00 ft | |
| Bedroom | 11.11 ft x 10.00 ft |