Chapter Real Estate
UNIT 2 & 3 - 20 St Mary Road, Winnipeg, MB, R2H 1P2



UNIT 2 & 3 - 20 St Mary Road, Winnipeg, MB, R2H 1P2
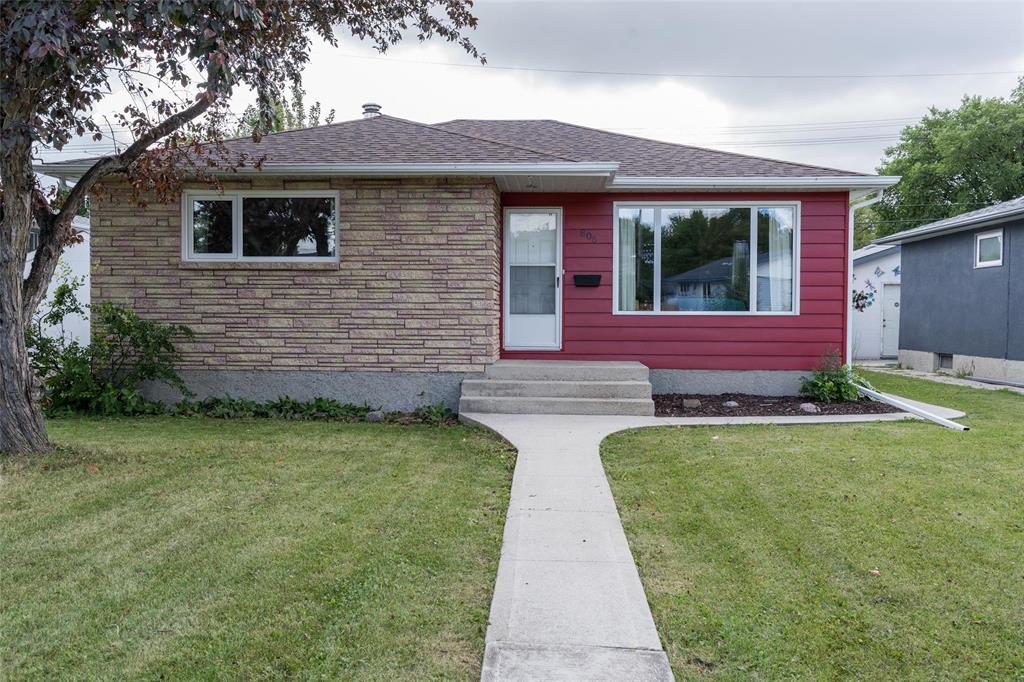
Showings start now, Offers anytime.
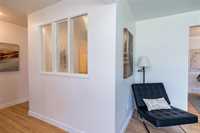
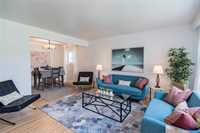
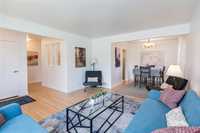
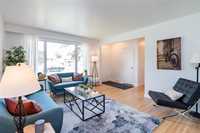
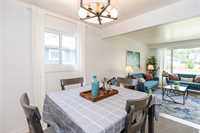
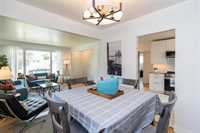
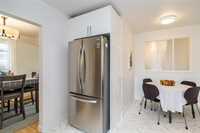
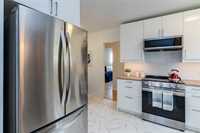
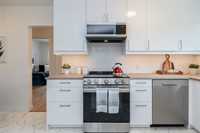
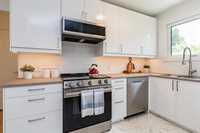
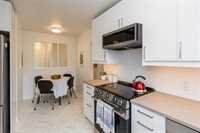
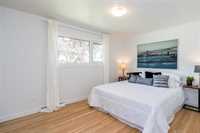
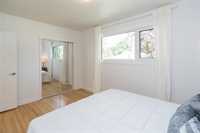
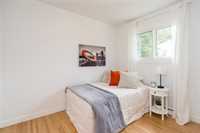
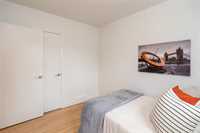
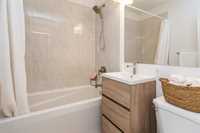
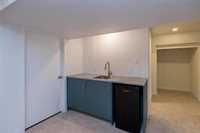
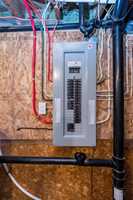
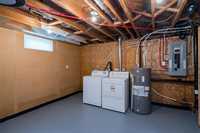
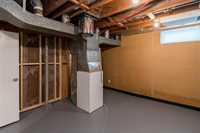
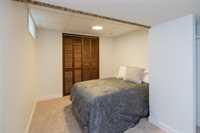
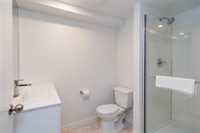
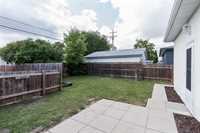
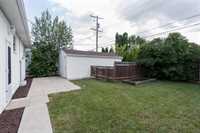
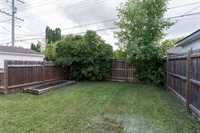
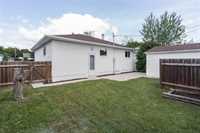
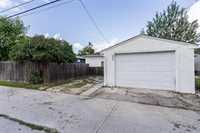
The difference is in the details, and this home has them. Every renovation was thoughtfully completed with quality workmanship and finishes that were done right the first time. Offering 1,013 SF, 4 bedrooms and 2 full bathrooms, this renovated bungalow is tucked away on a quiet street in East Kildonan and has been completely updated in 2026. The main floor features refinished hardwood floors, a bright living space, and a stunning new kitchen with under-cabinet lighting, high-end stainless steel appliances and a functional layout designed for everyday living. Downstairs, the fully finished basement offers a massive rec room with a wet bar, a fourth bedroom, full bathroom, and a spacious laundry/storage room with excellent storage. Outside you'll find a single detached garage plus an oversized parking pad. Major 2026 upgrades include triple-pane windows, both bathrooms fully remodeled, new 200-amp electrical service, new central A/C, complete kitchen renovation, refinished hardwood floors, new basement carpet and fresh paint throughout. Ready for its next owners, this is the kind of home that lets you skip the projects and start enjoying it from day one.


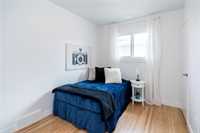
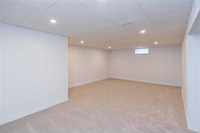
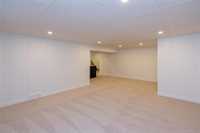
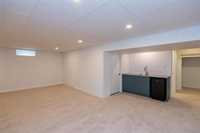
| Level | Type | Dimensions |
|---|---|---|
| Main | Primary Bedroom | 14.10 ft x 9.70 ft |
| Bedroom | 10.20 ft x 8.20 ft | |
| Bedroom | 10.10 ft x 8.10 ft | |
| Four Piece Bath | - | |
| Eat-In Kitchen | 17.50 ft x 6.40 ft | |
| Dining Room | 8.11 ft x 8.90 ft | |
| Living Room | 14.14 ft x 12.50 ft | |
| Basement | Laundry Room | 15.10 ft x 12.70 ft |
| Bedroom | 12.11 ft x 8.90 ft | |
| Recreation Room | 14.10 ft x 14.30 ft | |
| Three Piece Ensuite Bath | - |