


Property Search
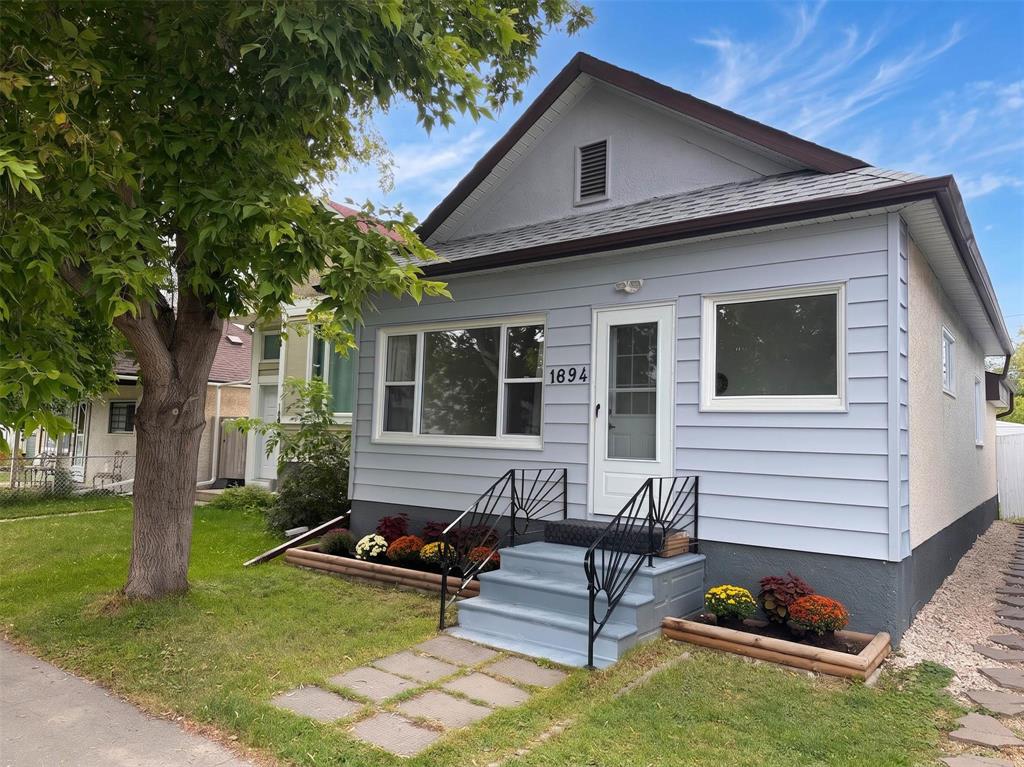
1894 Mcdermot St, Winnipeg, R2R 0A4
MLS® Number 202621048
- $274,900
- 3
- 1
Open House Saturday Sept 5th 2-4 pm
Location!!, Location!, Location!
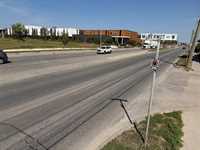
Work or study at Red River College Campus - Your Morning Commute? Just 2 Minutes to Red River College!
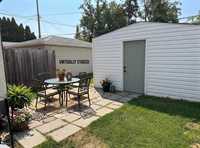
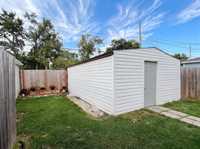
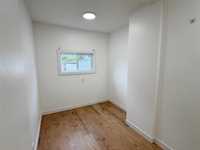
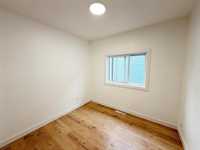
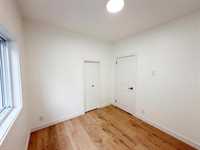
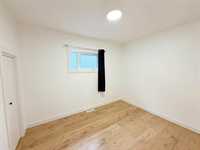
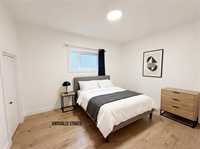
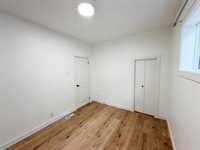
With 3 bedrooms — One can support a king sized bed, the other a queen size bed and the third a double bed, this home is the right size for a growing family. Fenced yard and garage
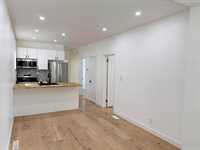
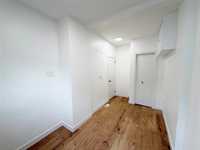
Beautifully renovated & ready to call your new home. With newer windows throughout, home is filled with light. Painted in neutral tones this home is ready for its new owner to call it home!
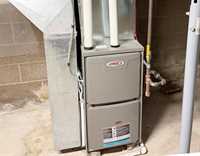
New Furnace, Screen/Storm door and Chimney Exhaust Liner!
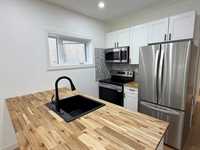
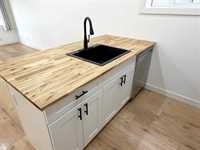
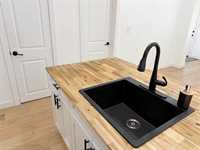
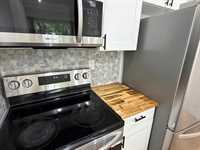
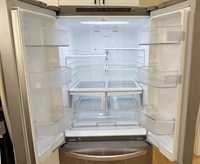
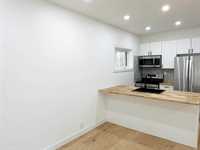
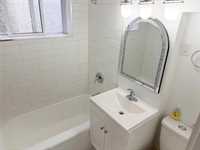
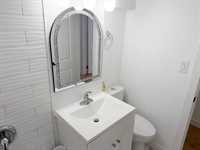
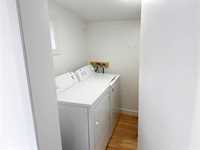
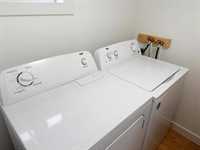
Newer Kitchen, Newer 4 piece Bathroom, Newer Main floor full size Washer and Dryer, Newer Stainless Steel Kitchen Appliances, Newer Doors, Newer Shingles.
House feels like its brand new!
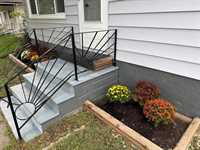
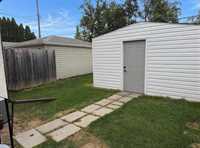
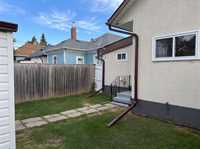
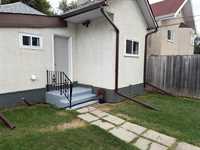
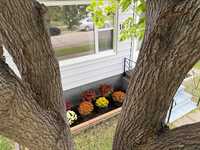
With a freshly painted exterior, fresh landscaping & a quiet fenced backyard with detached garage, this home offers a place for a quiet relaxation.
Work at the Airport, Canada Post, FedEx, Purolator, or UPS Hub, Standard Aero, Calm Air, Johnston Group, Peak of the Market or Prarie Mobile, this home is your route to short commute.
Call for an appointment to view today!
All measurements +/- jogs. Sq ft per CoW.


- Basement Development Unfinished
- Bathrooms 1
- Bathrooms (Full) 1
- Bedrooms 3
- Building Type Bungalow
- Built In 1922
- Exterior Stucco, Vinyl
- Floor Space 889 sqft
- Frontage 25.00 ft
- Gross Taxes $2,537.31
- Neighbourhood Brooklands
- Property Type Residential, Single Family Detached
- Remodelled Bathroom, Furnace, Kitchen, Windows
- Tax Year 2026
- Total Parking Spaces 1
- Features
- Hood Fan
- High-Efficiency Furnace
- Laundry - Main Floor
- Microwave built in
- No Smoking Home
- Smoke Detectors
- Sump Pump
- Workshop
- Goods Included
- Dryer
- Dishwasher
- Refrigerator
- Garage door opener
- Garage door opener remote(s)
- Microwave
- Stove
- Window Coverings
- Washer
- Parking Type
- Single Detached
- Site Influences
- Fenced
- Flat Site
- Back Lane
- Low maintenance landscaped
Rooms
| Level | Type | Dimensions |
|---|---|---|
| Main | Bedroom | 11.25 ft x 8.83 ft |
| Bedroom | 9.33 ft x 8.83 ft | |
| Bedroom | 14.42 ft x 7.83 ft | |
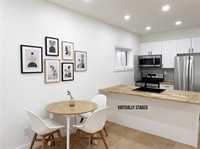
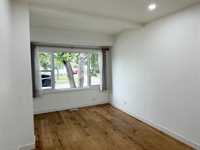
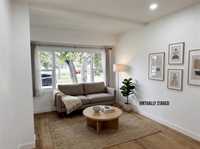
| Living/Dining room | 14.00 ft x 9.50 ft | |
| Kitchen | 11.50 ft x 9.50 ft | |
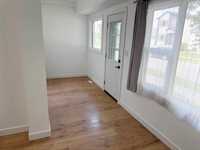
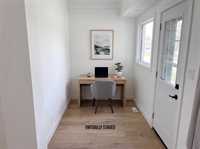
| Foyer | 8.42 ft x 5.25 ft | |
| Four Piece Bath | - | |
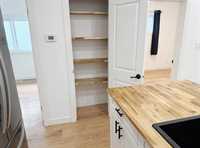
| Laundry Room | 6.00 ft x 4.33 ft | |
| Mudroom | 7.50 ft x 5.33 ft | |
| Basement | Workshop | - |