RE/MAX Associates
1060 McPhillips Street, Winnipeg, MB, R2X 2K9



1060 McPhillips Street, Winnipeg, MB, R2X 2K9
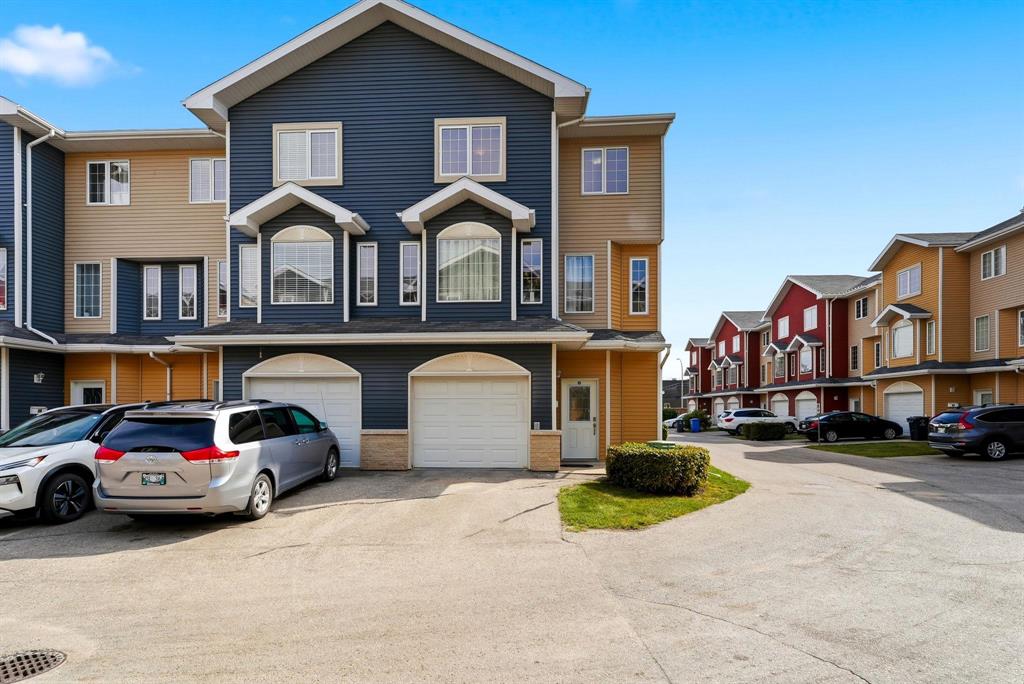
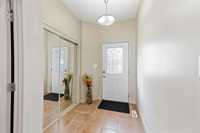
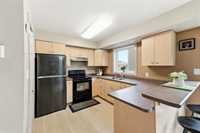
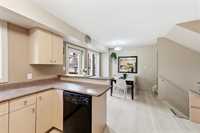
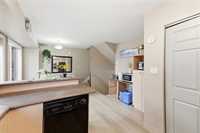
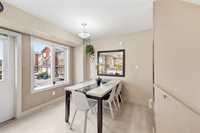
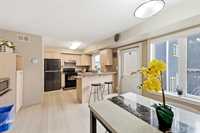
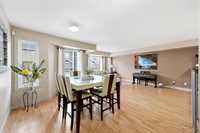
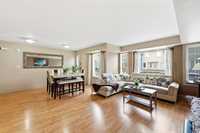
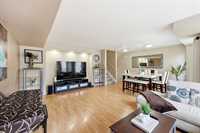
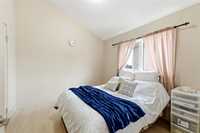
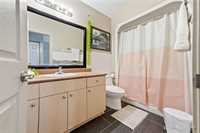
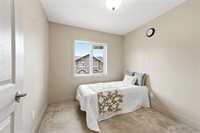
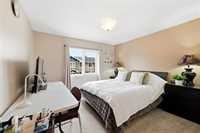
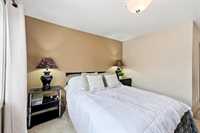
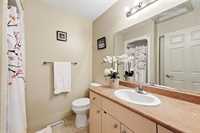
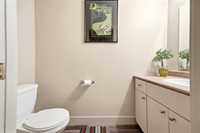
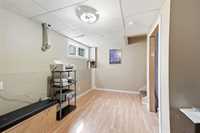
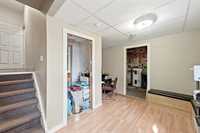
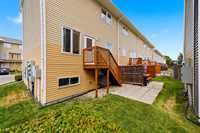
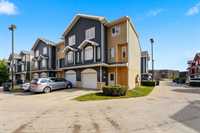
OFFERS ARE PRESENTED AS RECEIVED. OPEN HOUSE SATURDAY, AUG. 22, 2026 @1-3PM. Welcome to this desirable end-unit, multi-level townhouse located in the Maples neighbourhood. Featuring 3 bedrooms, 2.5 bathrooms, a finished basement, and a single attached garage, this home offers the perfect blend of comfort and functionality. Upon entering, you’re greeted by a spacious ceramic-tiled foyer that sets the tone for the stylish interior. The main level features a functional L-shaped eat-in kitchen with breakfast bar seating for two, a pantry, and direct access down to the backyard. The second level offers an inviting open-concept living and dining area with tons of natural light, perfect for hosting family and friends. The first upper level features a bedroom and a 4PC bathroom. A second set of stairs leads to the top level, where you’ll find another bedroom and the spacious primary bedroom with its own 3PC ensuite. The finished basement provides a versatile space with in-suite laundry, a 2PC bathroom, an office space and plenty of storage. Ideally located within walking distance of Maples Collegiate and close to shops, public transportation, a swimming pool, splash pad, and many other amenities.
| Level | Type | Dimensions |
|---|---|---|
| Lower | Foyer | - |
| Main | Eat-In Kitchen | 20.00 ft x 12.17 ft |
| Upper | Dining Room | 12.92 ft x 9.08 ft |
| Living Room | 18.42 ft x 11.92 ft | |
| Bedroom | 10.67 ft x 12.25 ft | |
| Four Piece Bath | - | |
| Primary Bedroom | 17.25 ft x 11.92 ft | |
| Bedroom | 8.75 ft x 8.83 ft | |
| Three Piece Ensuite Bath | - | |
| Basement | Laundry Room | - |
| Office | 12.50 ft x 7.67 ft | |
| Two Piece Bath | - |