


Property Search
310 Big Bluestem Rd, Winnipeg, R2C 5V1
MLS® Number 202621044
- $649,000
- 4
- 3

Open Houses
Saturday, October 17, 2026 2:00 PM to 4:00 PM
Open House Sunday 2PM to 4PM
Sunday, October 18, 2026 2:00 PM to 4:00 PM
Open House Sunday 2PM to 4PM
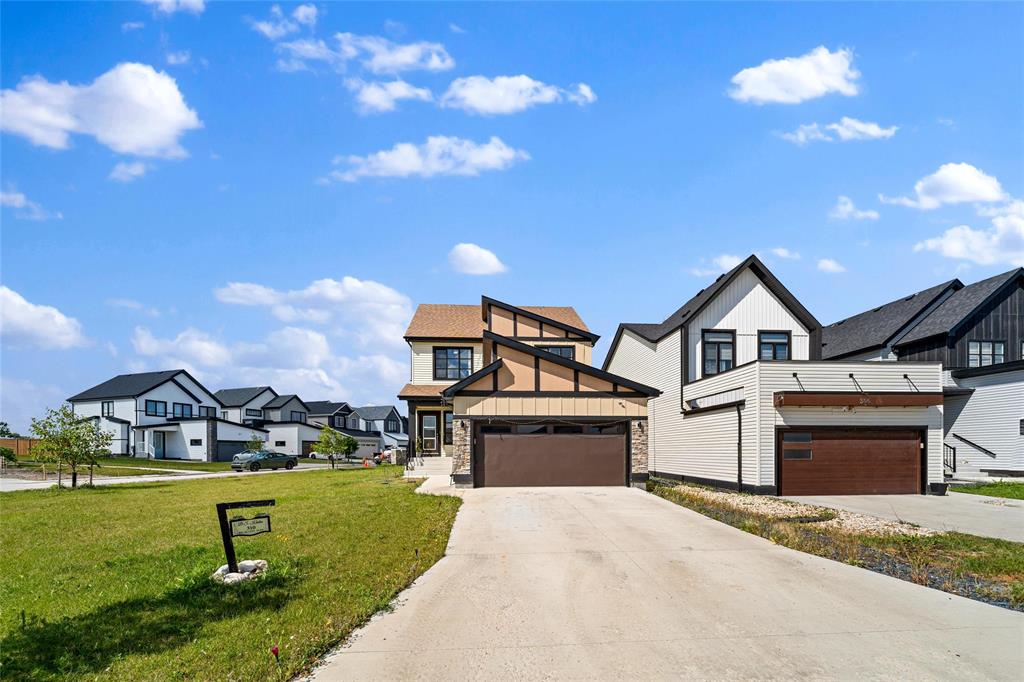
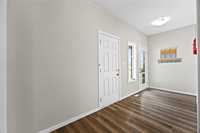
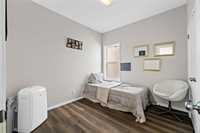
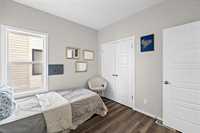
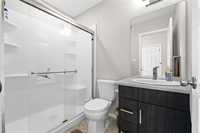
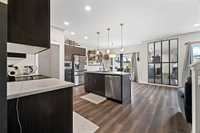
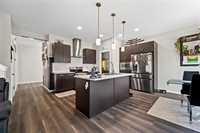
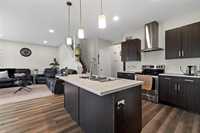
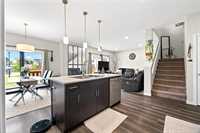
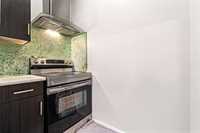
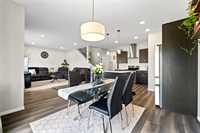
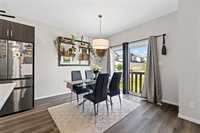
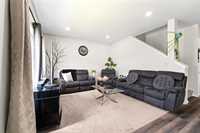
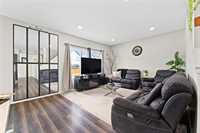
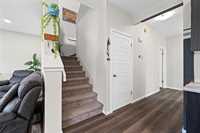
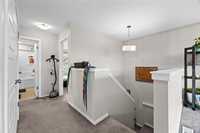
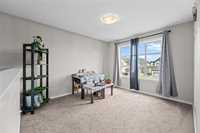
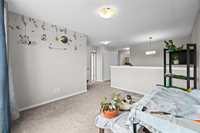
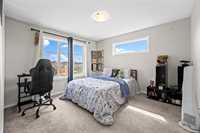
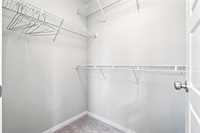
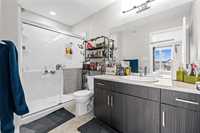
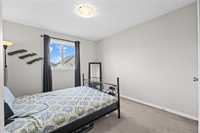
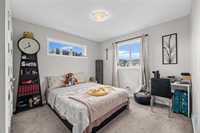
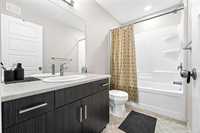
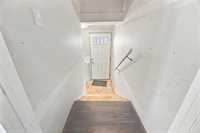
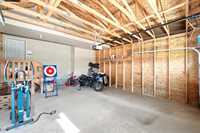
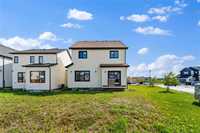
SS now. Offers as received. Welcome to this beautifully designed 2-storey home in Summerlea, offering 1,892 sq. ft. of living space on a large corner lot. Featuring 4 bedrooms and 3 full bathrooms, this home offers a bright, open-concept layout with modern finishes and thoughtful details throughout. The main floor features a bedroom and full bathroom, spacious living and dining areas, a modern kitchen, and a separate spice kitchen—perfect for everyday living and entertaining. A separate side entrance adds convenience and flexibility. Upstairs offers 3 bedrooms, including a spacious primary suite with private ensuite, an additional full bathroom, and a versatile bonus room ideal for a home office, playroom, or family space. Additional features include 200-amp electrical service, fully programmable HRV controls, USB outlets in the kitchen and primary bedroom, a new sump pump (2026), and an attached garage. Situated on a desirable corner lot, this home offers the space, functionality, and modern features today’s buyers are looking for. Don’t miss this opportunity—book your showing today and make this Summerlea home yours!
- Basement Development Unfinished
- Bathrooms 3
- Bathrooms (Full) 3
- Bedrooms 4
- Building Type Two Storey
- Built In 2023
- Exterior Composite, Vinyl
- Floor Space 1892 sqft
- Gross Taxes $6,609.96
- Neighbourhood Summerlea
- Property Type Residential, Single Family Detached
- Tax Year 26
- Total Parking Spaces 6
- Features
- Air Conditioning-Central
- High-Efficiency Furnace
- Heat recovery ventilator
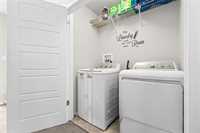
- Laundry - Second Floor
- Main floor full bathroom
- Smoke Detectors
- Sump Pump
- Goods Included
- Dryer
- Dishwasher
- Refrigerator
- Garage door opener
- Microwave
- Stoves - Two
- Washer
- Parking Type
- Double Attached
- Front Drive Access
- Garage door opener
- Site Influences
- Corner
Rooms
| Level | Type | Dimensions |
|---|---|---|
| Upper | Primary Bedroom | 11.67 ft x 12.00 ft |
| Bedroom | 10.67 ft x 11.00 ft | |
| Bedroom | 10.67 ft x 10.50 ft | |
| Three Piece Ensuite Bath | - | |
| Four Piece Bath | - | |
| Main | Bedroom | 10.00 ft x 9.50 ft |
| Kitchen | 12.67 ft x 11.00 ft | |
| Living/Dining room | 11.00 ft x 10.50 ft | |
| Living Room | 15.50 ft x 13.00 ft | |
| Three Piece Bath | - |