


Property Search
1060 Mccalman Ave, Winnipeg, R2L 1H7
MLS® Number 202621039
- $379,900
- 3
- 2
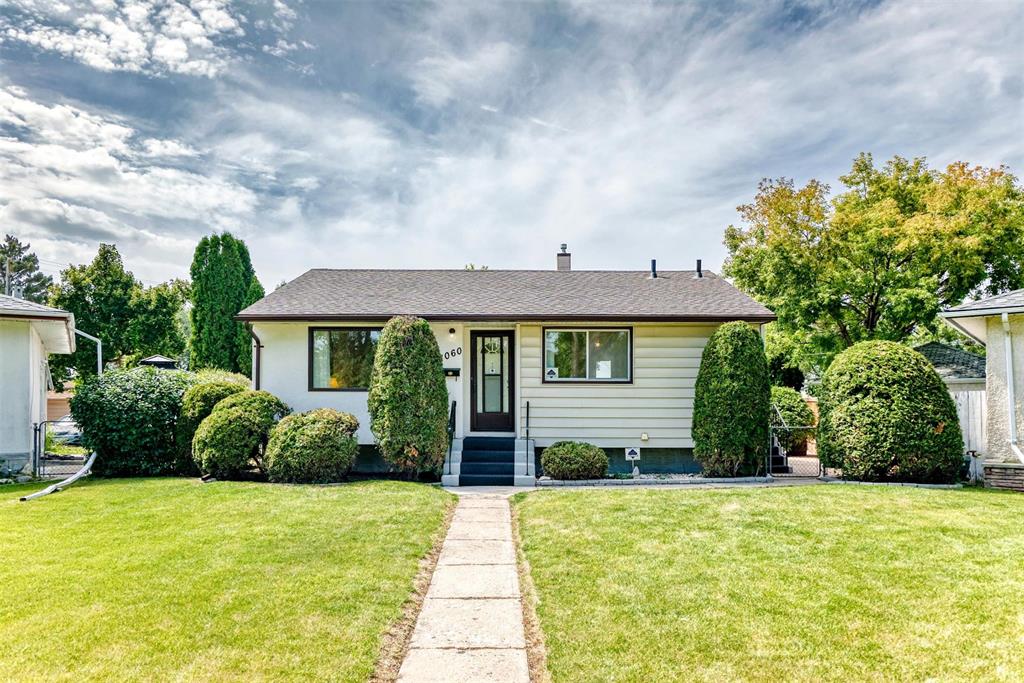
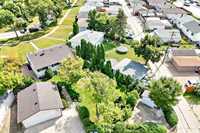
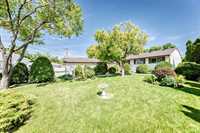
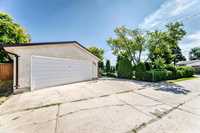
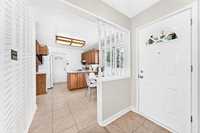
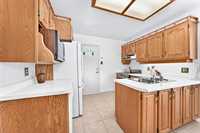
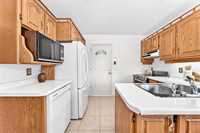
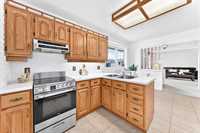
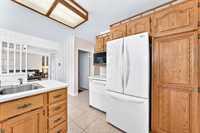
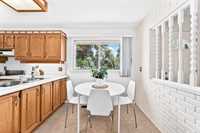
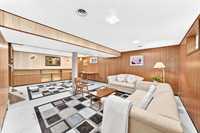
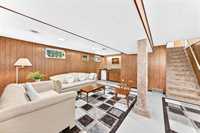

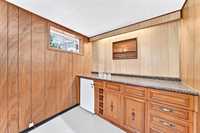
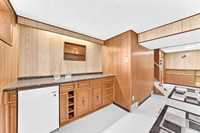
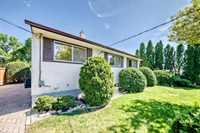
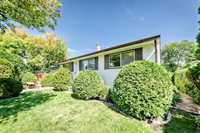
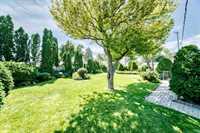
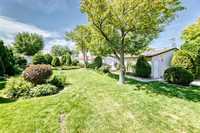
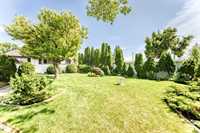
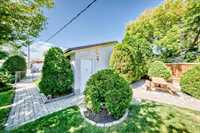
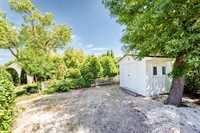
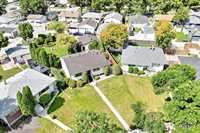
S/S now. Offers reviewed Aug 27 2pm. O/H SAT AUG 22 12-2PM. A backyard like this doesn’t come along every day! This home offers an outstanding combination of comfortable living, fantastic entertaining space, and an exceptional outdoor space. The beautifully landscaped backyard is the real showstopper. Mature trees, manicured shrubs & flower beds create a private yard with plenty of room for children to play, gardening, relaxing & entertaining. Perfect for summer BBQs & gatherings with family & friends. For those who need a garage & parking space, this property delivers. The double detached garage, plus additional parking, provides plenty of room for vehicles, equipment or whatever else you need to store. Inside has a few surprises of its own! The finished rec room with bar provides another great space for entertaining. The home has been very well cared for & it shows. House shingles were just replaced, adding peace of mind. All appliances included. If you're looking for a home with a special backyard, great garage & parking space and plenty of room to entertain, this one deserves to be on your list. Come see it for yourself! You may not want to leave the backyard!
- Basement Development Fully Finished
- Bathrooms 2
- Bathrooms (Full) 2
- Bedrooms 3
- Building Type Bungalow
- Built In 1956
- Exterior Stucco
- Floor Space 918 sqft
- Gross Taxes $4,286.90
- Neighbourhood East Elmwood
- Property Type Residential, Single Family Detached
- Rental Equipment None
- Tax Year 2026
- Features
- Air Conditioning-Central
- Main floor full bathroom
- Goods Included
- Blinds
- Bar Fridge
- Dryer
- Dishwasher
- Refrigerator
- Freezer
- Garage door opener
- Garage door opener remote(s)
- Storage Shed
- Stove
- TV Wall Mount
- Window Coverings
- Washer
- Parking Type
- Double Detached
- Parking Pad
- Rear Drive Access
- Site Influences
- Fenced
- Back Lane
- Public Transportation
- Treed Lot
Rooms
| Level | Type | Dimensions |
|---|---|---|
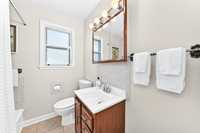
| Main | Four Piece Bath | - |
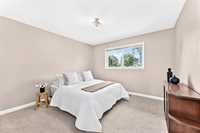
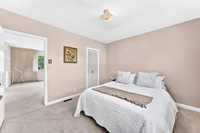
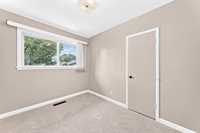
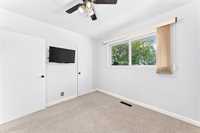
| Bedroom | 7.83 ft x 10.50 ft | |
| Bedroom | 9.92 ft x 8.83 ft | |
| Primary Bedroom | 11.83 ft x 10.50 ft | |
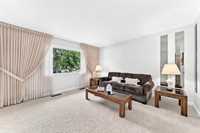
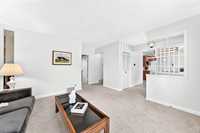
| Living Room | 13.00 ft x 16.33 ft | |
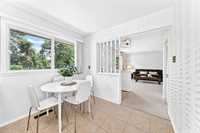
| Dining Room | 7.83 ft x 9.08 ft | |
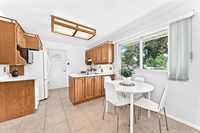
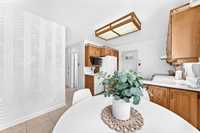
| Kitchen | 6.92 ft x 10.42 ft | |
| Basement | Three Piece Bath | - |
| Recreation Room | 18.42 ft x 24.17 ft | |
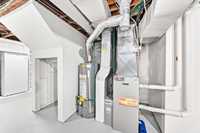
| Utility Room | - | |
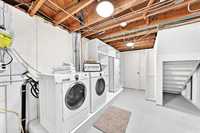
| Laundry Room | - |