


Property Search
503 Private Davy Dr, Winnipeg, R3W 0T2
MLS® Number 202621038
- $489,900
- 3
- 3

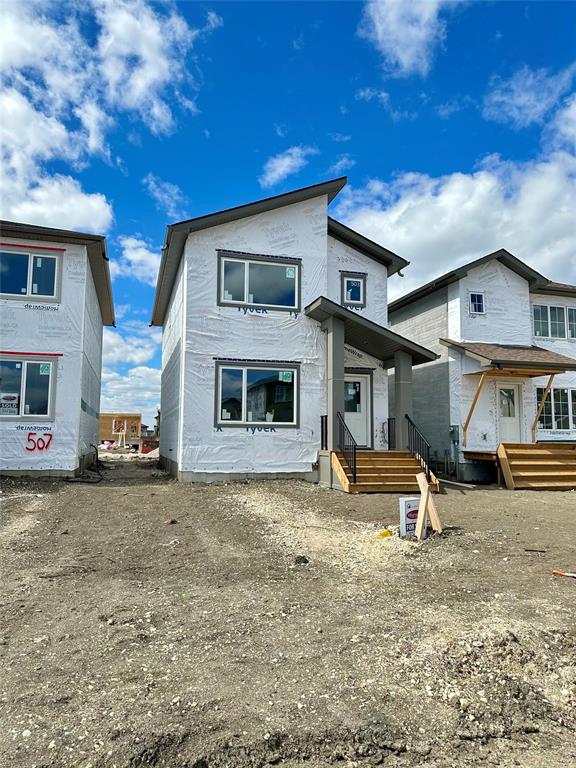
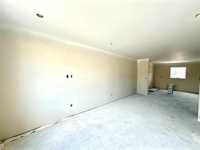
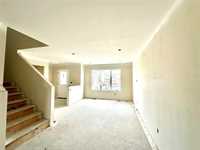
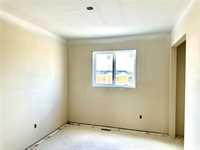
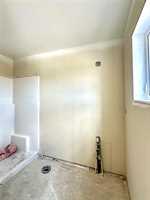
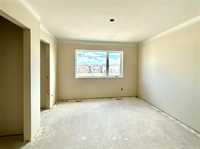
Possession in approximately 6–8 weeks! Welcome to 503 Private Davy Drive, a stylish new Kensington Homes residence in the desirable Devonshire Park community. This thoughtfully designed 2-storey home offers 1336 sq. ft., 3 bedrooms, and 2.5 bathrooms, providing an excellent layout for first-time buyers, young families, or those looking for a low-maintenance new home. The main floor features a bright open-concept living and dining area with laminate flooring throughout the main living spaces, creating a modern and inviting atmosphere. The contemporary kitchen is finished with quartz countertops and offers plenty of workspace and storage. Upstairs, you'll find three comfortable bedrooms, including a private primary bedroom, along with a full bathroom. Additional features include a rear concrete parking pad, piled foundation, and the peace of mind of Kensington Homes 1-2-5-10 National Home Warranty. Located in Devonshire Park with convenient access to shopping, schools, parks, walking paths, and major routes. A fantastic opportunity to purchase a brand-new home with a quick possession timeline!
- Basement Development Insulated
- Bathrooms 3
- Bathrooms (Full) 2
- Bathrooms (Partial) 1
- Bedrooms 3
- Building Type Two Storey
- Built In 2026
- Exterior Composite, Vinyl
- Floor Space 1336 sqft
- Frontage 28.00 ft
- Neighbourhood Devonshire Park
- Property Type Residential, Single Family Detached
- Remodelled Other remarks
- Rental Equipment None
- Tax Year 2026
- Features
- High-Efficiency Furnace
- Heat recovery ventilator
- Sump Pump
- Parking Type
- Parking Pad
- Site Influences
- Back Lane
- Playground Nearby
- Public Transportation
Rooms
| Level | Type | Dimensions |
|---|---|---|
| Main | Great Room | 11.00 ft x 11.10 ft |
| Kitchen | 9.80 ft x 7.20 ft | |
| Great Room | 11.20 ft x 12.11 ft | |
| Two Piece Bath | - | |
| Foyer | - | |
| Upper | Primary Bedroom | 10.11 ft x 11.10 ft |
| Bedroom | 11.10 ft x 8.11 ft | |
| Bedroom | 13.10 ft x 9.20 ft | |
| Four Piece Bath | - | |
| Three Piece Ensuite Bath | - |