RE/MAX Performance Realty
942 St. Mary's Road, Winnipeg, MB, R2M 3R5



942 St. Mary's Road, Winnipeg, MB, R2M 3R5
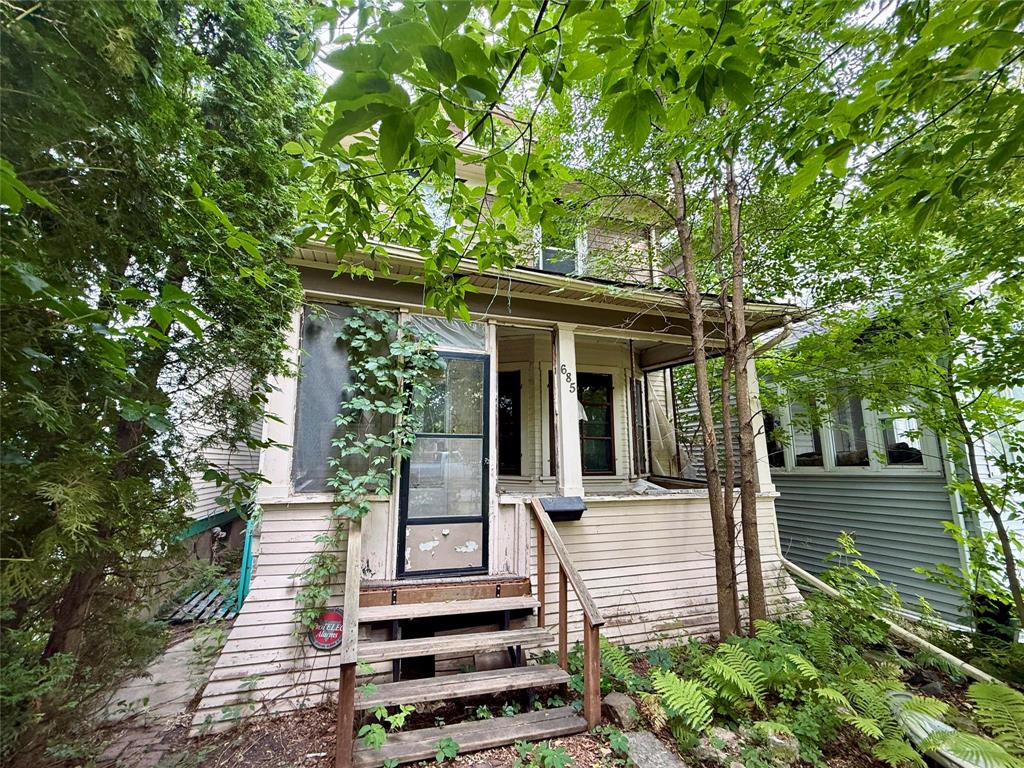
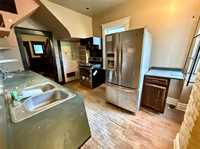
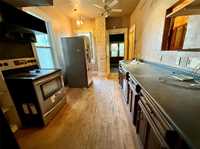
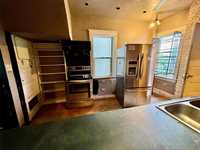
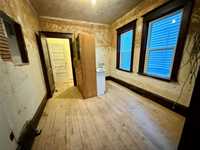
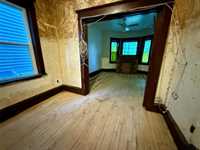
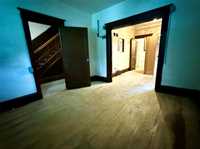
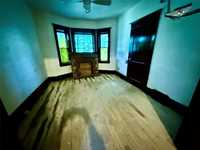
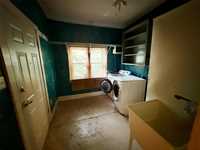
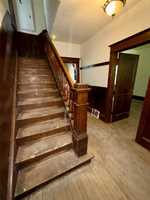
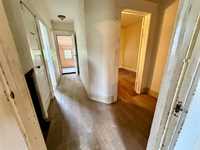
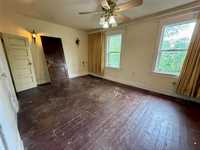
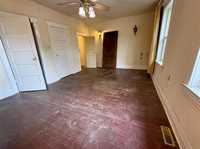
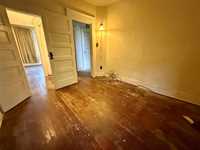
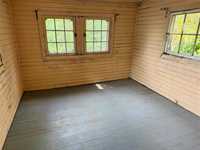
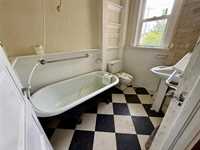
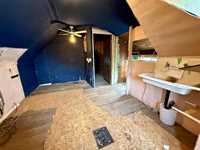
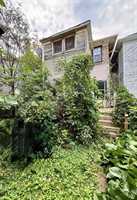
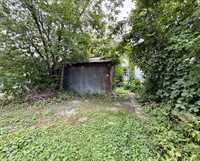
This 2 1/2 story home offers over 1,300 sq ft. Features a separate living room and dining room with 2 pc bathroom, a kitchen complete with s/s fridge and stove, that leads to the porch area and backyard. The upper level has 1 large primary bedroom and a 2nd bedroom with a walk-thru closet, a 4 pc bathroom and a bonus area off the back portion of the home completes the 2nd level. Bonus space on the 3rd level is sure to please and could add extra value. Whether you're an experienced renovator or someone looking for a new project, this home offers an excellent opportunity to create a custom living space on a quiet street or a potential investment property.
| Level | Type | Dimensions |
|---|---|---|
| Main | Living Room | 10.92 ft x 11.42 ft |
| Dining Room | 9.42 ft x 11.00 ft | |
| Kitchen | 9.00 ft x 13.92 ft | |
| Porch | 9.75 ft x 8.83 ft | |
| Upper | Primary Bedroom | 11.50 ft x 15.33 ft |
| Bedroom | 9.83 ft x 10.33 ft | |
| Playroom | 9.75 ft x 8.83 ft | |
| Four Piece Bath | - | |
| Third | Hobby Room | 10.00 ft x 19.00 ft |