


Property Search
161 Ken Butchart Cr, Winnipeg, R3W 0S6
MLS® Number 202621035
- $669,900
- 4
- 3

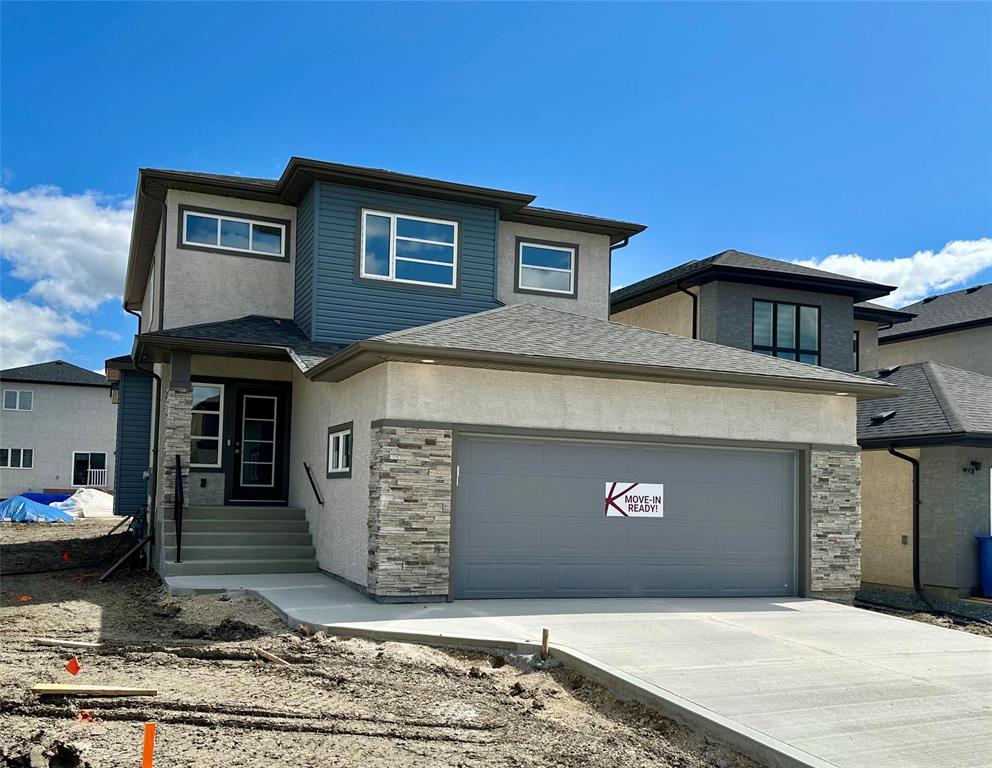
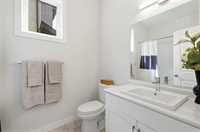
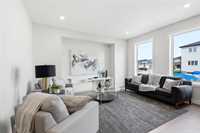
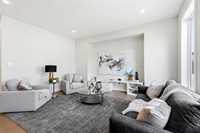
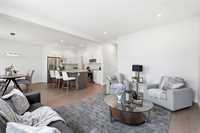
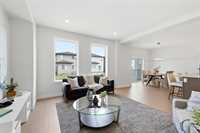
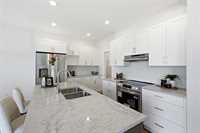
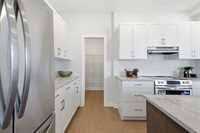
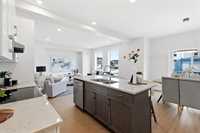
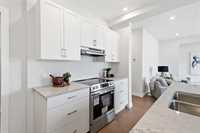
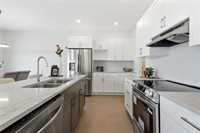
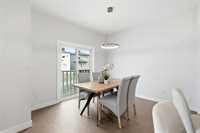
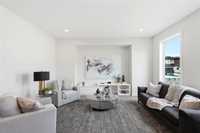
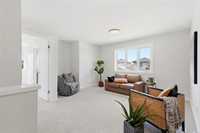
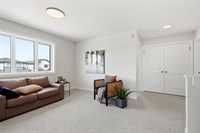
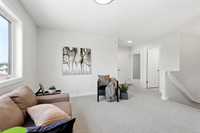
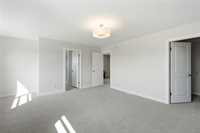
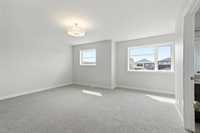
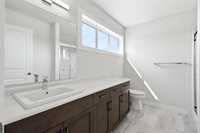
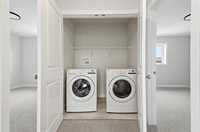
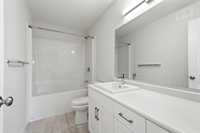
Immediate possession available! Discover 161 Ken Butchart Crescent, a beautifully finished by Kensington Homes located in the sought-after Devonshire Park community. Offering 2053 sq. ft. of thoughtfully planned living space, 4 bedrooms, and 3 full bathrooms, this home combines comfort, style, and functionality. The main level features an inviting open-concept layout with a spacious great room, dining area, and contemporary kitchen complete with quartz countertops and two-tone cabinetry. A main floor bedroom and full bathroom provide flexibility for guests, family, or a home office. Upstairs, the private primary retreat is complemented by two additional bedrooms and a full bathroom. Enjoy numerous features including laminate flooring, a 24' x 22' double attached garage, 2nd floor laundry, central air conditioning, triple-pane Low-E windows, 200-amp electrical service, piled foundation, and a Luxe 5-piece appliance package. Additional quality finishes include MDF trim, a 65 U.S. gallon hot water tank, and Kensington Homes 1-2-5-10 National Home Warranty. A wonderful opportunity to move into a brand-new home with immediate possession in one of Winnipeg's prime communities!
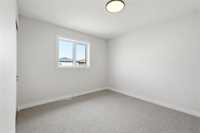
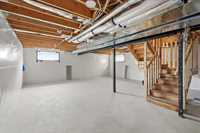
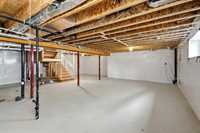
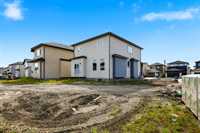
- Basement Development Insulated
- Bathrooms 3
- Bathrooms (Full) 2
- Bathrooms (Partial) 1
- Bedrooms 4
- Building Type Two Storey
- Built In 2026
- Exterior Stone, Stucco, Vinyl
- Floor Space 2053 sqft
- Frontage 43.00 ft
- Neighbourhood Devonshire Park
- Property Type Residential, Single Family Detached
- Remodelled Other remarks
- Rental Equipment None
- Tax Year 2026
- Features
- Air Conditioning-Central
- High-Efficiency Furnace
- Heat recovery ventilator
- Laundry - Second Floor
- Main floor full bathroom
- Sump Pump
- Goods Included
- Garage door opener
- Garage door opener remote(s)
- Parking Type
- Double Attached
- Site Influences
- No Back Lane
- Playground Nearby
- Shopping Nearby
- Public Transportation
Rooms
| Level | Type | Dimensions |
|---|---|---|
| Main | Great Room | 15.10 ft x 12.90 ft |
| Kitchen | 13.20 ft x 8.60 ft | |
| Three Piece Bath | - | |
| Dining Room | 10.80 ft x 10.60 ft | |
| Bedroom | 10.60 ft x 9.00 ft | |
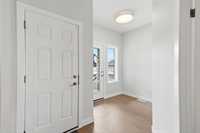
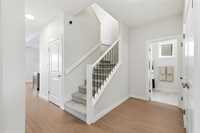
| Foyer | - | |
| Upper | Laundry Room | - |
| Loft | 13.20 ft x 9.11 ft | |
| Primary Bedroom | 16.80 ft x 13.20 ft | |
| Bedroom | 10.50 ft x 12.20 ft | |
| Bedroom | 9.70 ft x 12.10 ft | |
| Two Piece Ensuite Bath | - | |
| Four Piece Bath | - |