


Property Search
408 Desrosiers Dr, Winnipeg, R2C 5V4
MLS® Number 202621034
- $679,900
- 3
- 3

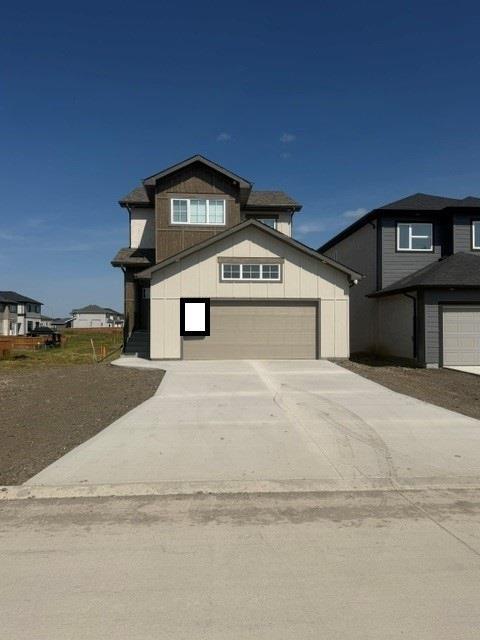
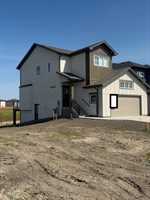
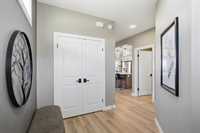
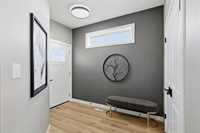
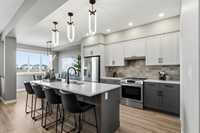
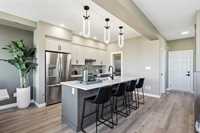
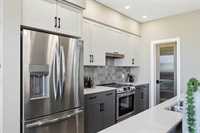
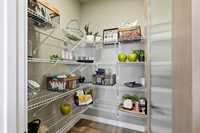
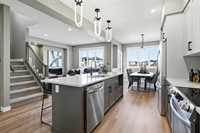
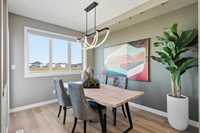
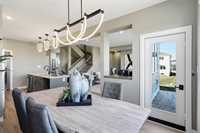
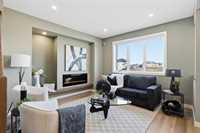
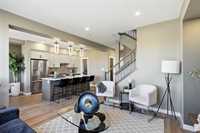
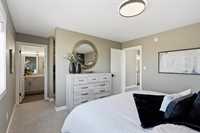
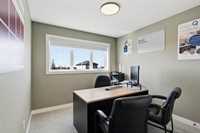
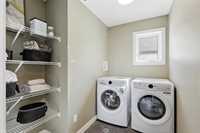
Canterbury Crossing! This is our current SHOWHOME - Extensive Upgrades!! Now including finished lower level!! Enjoy three fully developed levels of living space. Only a few lots left in this beautiful neighborhood! November 2026 possession available! This is a rare walk-out lot that backs onto a park! Relax on your beautiful back deck overlooking the green space. Slick 3 cm quartz counter tops, contrasting backsplash, stainless steel 3-piece appliances and chimney hood fan. Front Loading Washer and Dryer. Under cabinet lighting and large walk-in pantry with frosted glass door. A must-see Kitchen! Beautiful laminate flooring throughout main floor. Side entry, alarm (monitoring at purchasers' cost), and second floor laundry. Window Coverings. Too much to list - a must see! Close to East perimeter, allowing quick access to cottage country! Kensington Homes is a trusted builder that has been in business for over 53 years! Home comes with up to a 10-year warranty! Home qualifies for "New Home GST Credit" pending purchaser qualifications. Call your realtor, let's view it and get you in before Fall!
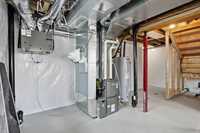
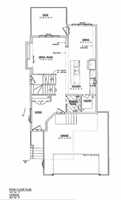
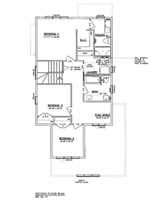
- Basement Development Partially Finished
- Bathrooms 3
- Bathrooms (Full) 2
- Bathrooms (Partial) 1
- Bedrooms 3
- Building Type Two Storey
- Built In 2026
- Exterior Stucco, Wood Siding
- Fireplace Insert
- Fireplace Fuel Electric
- Floor Space 1610 sqft
- Frontage 36.00 ft
- Neighbourhood East Transcona
- Property Type Residential, Single Family Detached
- Rental Equipment None
- Features
- Air Conditioning-Central
- Deck
- High-Efficiency Furnace
- Laundry - Second Floor
- Smoke Detectors
- Sump Pump
- Goods Included
- Dryer
- Dishwasher
- Refrigerator
- Garage door opener
- Garage door opener remote(s)
- Stove
- Window Coverings
- Washer
- Parking Type
- Double Attached
- Site Influences
- No Back Lane
- Paved Street
Rooms
| Level | Type | Dimensions |
|---|---|---|
| Main | Great Room | 11.60 ft x 12.80 ft |
| Kitchen | 9.60 ft x 12.10 ft | |
| Dining Room | 9.60 ft x 11.60 ft | |
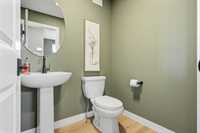
| Two Piece Bath | - | |
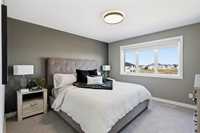
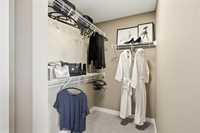
| Upper | Primary Bedroom | 11.11 ft x 12.80 ft |
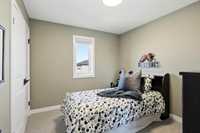
| Bedroom | 10.20 ft x 9.70 ft | |
| Bedroom | 9.60 ft x 9.70 ft | |
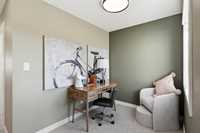
| Loft | 8.50 ft x 8.70 ft | |
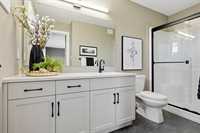
| Three Piece Ensuite Bath | - | |
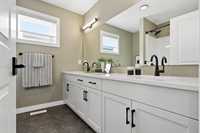
| Four Piece Bath | - | |
| Laundry Room | - |