


Property Search
126 Jim Gauthier Dr, Winnipeg, R3W 0R7
MLS® Number 202621031
- $768,800
- 3
- 3

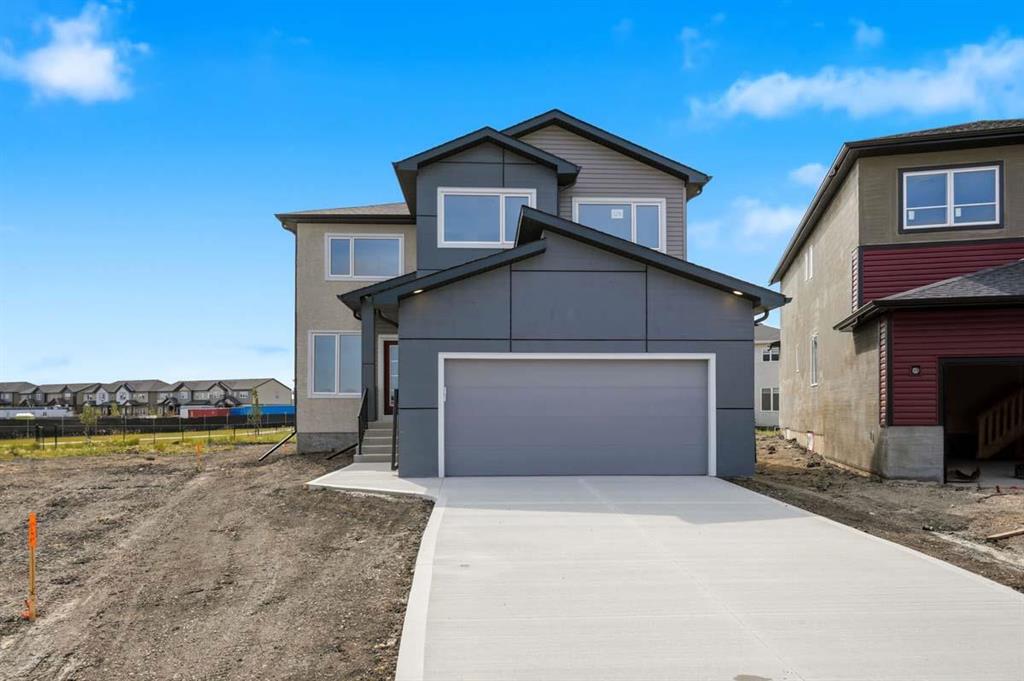
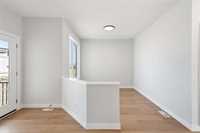
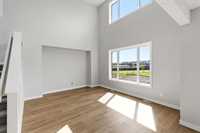
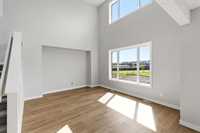
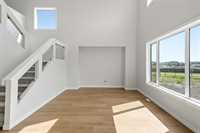
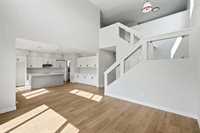
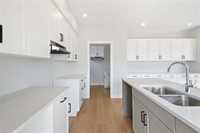
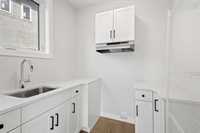
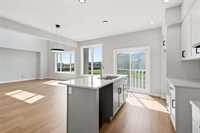
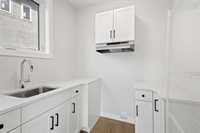
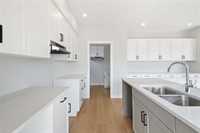
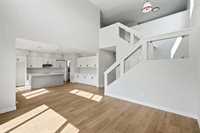
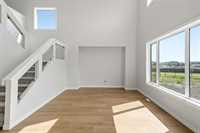
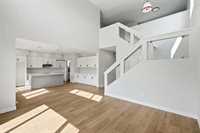
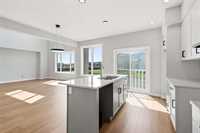
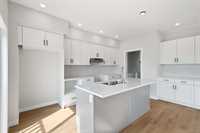
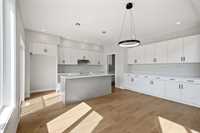
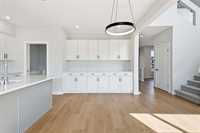
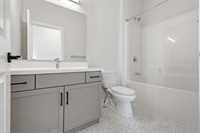
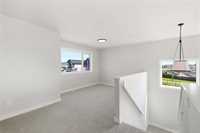
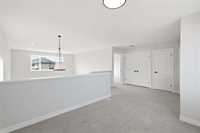
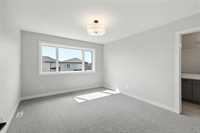
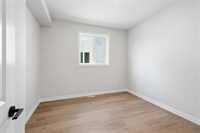
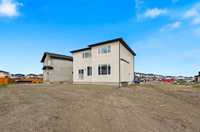
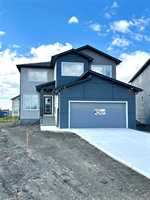
MOVE IN READY! Welcome to 126 Jim Gauthier Drive, an impressive 2-storey 2193 SF Greencrest plan by Kensington Homes in Devonshire Park features 4 bedrooms, 3 full baths ideal for growing families. The main floor features an open to below concept great room with a 17' ceiling, spacious dining area, convenient sitting room, and main floor bedroom, full bathroom- perfect for guests or extended family. The modern kitchen showcases quartz countertops, two-tone cabinetry, and separate spice kitchen with quartz countertops, while laminate flooring blankets the entire main floor. Upstairs, the spacious primary suite offers private ensuite with double vanity, along with three additional bedrooms and a full bathroom. Additional features include huge pie shape lot, 21' x 22' double attached garage, side entry to basement stairway, black lighting package, cultured marble bathroom countertops, 4" MDF baseboards and 3" casings, 200-amp electrical service, triple-pane Low-E windows, and a piled foundation. Enjoy the confidence of Kensington Homes 1-2-5-10 National Home Warranty. LIMITED TIME OFFER front & back landscaping included, offer expires Oct 31! Luxury, space, and thoughtful design are ready for you!
- Basement Development Insulated
- Bathrooms 3
- Bathrooms (Full) 3
- Bedrooms 3
- Building Type Two Storey
- Built In 2026
- Floor Space 2193 sqft
- Frontage 50.00 ft
- Neighbourhood Devonshire Park
- Property Type Residential, Single Family Detached
- Remodelled Other remarks
- Rental Equipment None
- Tax Year 2026
- Features
- Exterior walls, 2x6"
- High-Efficiency Furnace
- Heat recovery ventilator
- Main floor full bathroom
- Sump Pump
- Parking Type
- Double Attached
- Site Influences
- Shopping Nearby
- Public Transportation
Rooms
| Level | Type | Dimensions |
|---|---|---|
| Main | Great Room | 15.00 ft x 13.30 ft |
| Kitchen | 13.10 ft x 8.90 ft | |
| Dining Room | 13.90 ft x 8.30 ft | |
| Family Room | 10.20 ft x 9.90 ft | |
| Four Piece Bath | - | |
| Second Kitchen | - | |
| Foyer | - | |
| Upper | Loft | 10.90 ft x 9.90 ft |
| Primary Bedroom | 14.00 ft x 11.60 ft | |
| Bedroom | 10.10 ft x 10.50 ft | |
| Bedroom | 11.10 ft x 9.60 ft | |
| Four Piece Bath | - | |
| Four Piece Bath | - | |
| Laundry Room | - |