


Property Search
39021 Mile 72n Hwy, Beausejour, R0E 0C0
MLS® Number 202621012
- $699,900
- 3
- 2
- Virtual Tour
- Additional Information
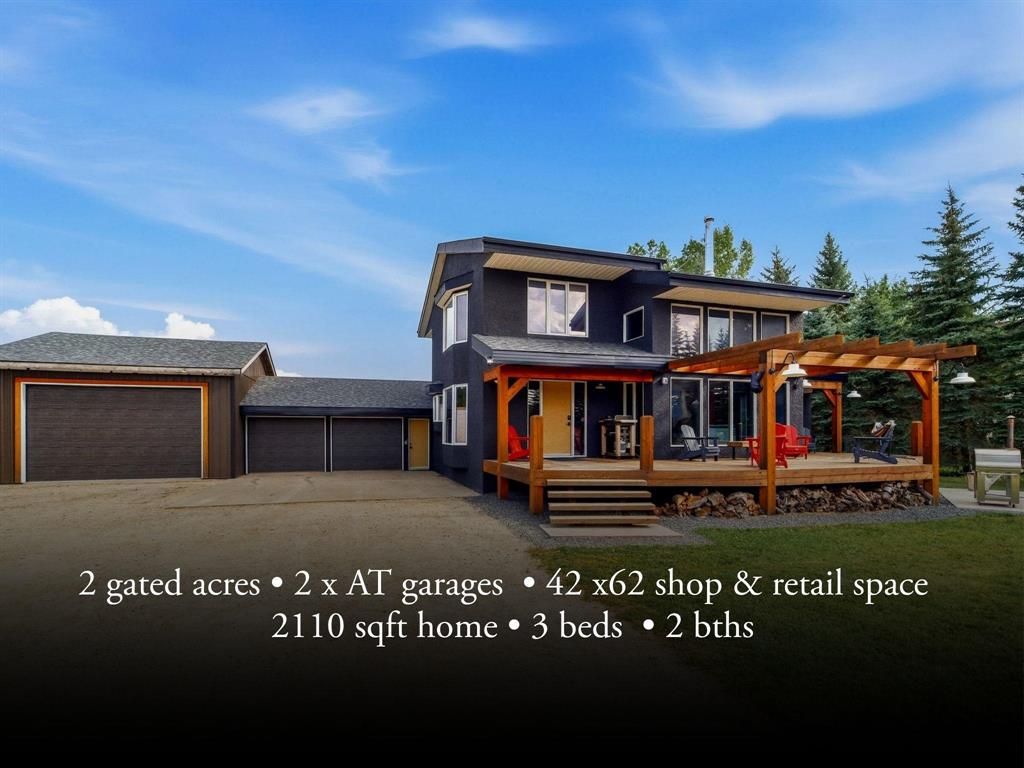
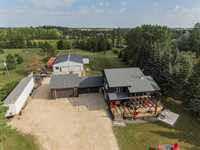
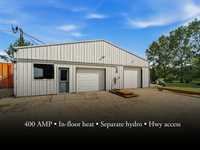
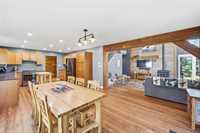
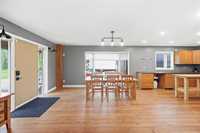
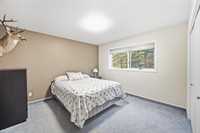
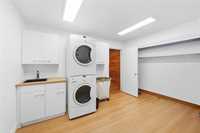
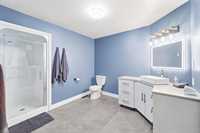
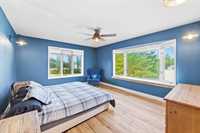
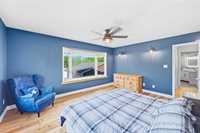
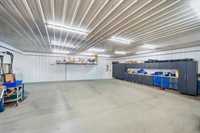
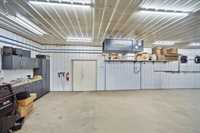
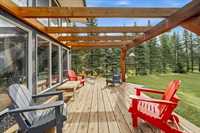
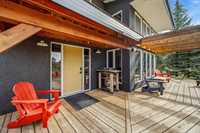
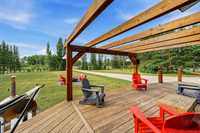
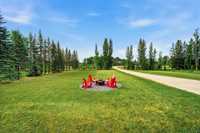
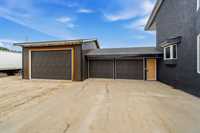
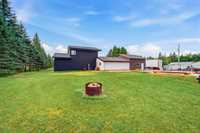
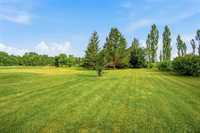
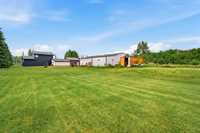
Imagine having the shop you’ve always wanted & a home you’d choose even without it. Behind the gates of this 2 acre property, work, hobbies & home life have room to coexist. The 2,110 sq ft home welcomes you w/ soaring ceilings, timber beams & solid wood floors, while the entire upper level is your private primary retreat w/ lounge, WIC & updated ensuite. Geothermal heat, MF laundry, 2 add'tl beds & a south-facing 40'x15' cedar deck make everyday living equally inviting. Then step outside to the setup that changes what’s possible: two attached garages plus an incredible 42'x62' fully insulated, metal-clad heated shop offering approx. 2,800 sq ft of total workspace. Bring home the business, restore the cars, house the collection or finally take on the projects you never had room for. With 400-amp service, separate hydro, in-floor heat, R60 roof/R40 walls, retail space & highway access, the infrastructure is already here. Two permitted 40' C-cans add even more storage. Whether your weekends are spent under the hood, building something from scratch or simply enjoying the space you’ve worked hard for, this is acreage living built around what you love. A home. A shop. And, a new chapter in one place.
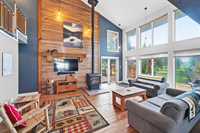
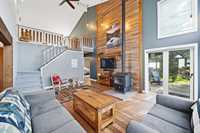
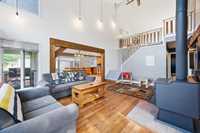
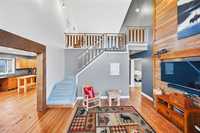
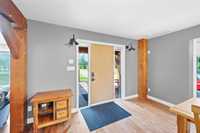
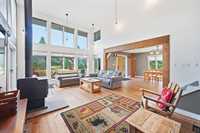
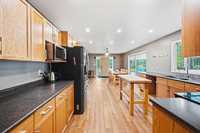
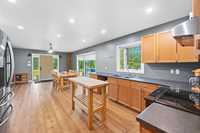
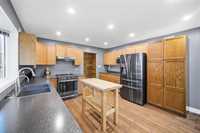
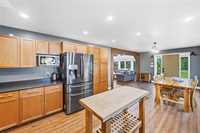
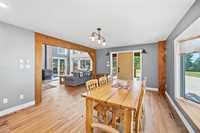
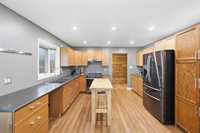
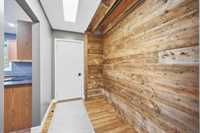
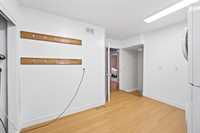
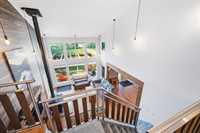
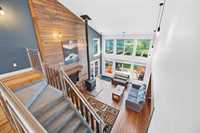
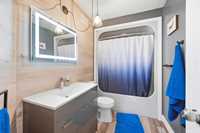
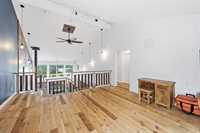
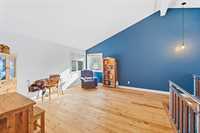
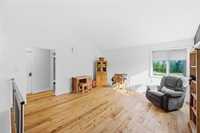
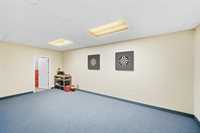
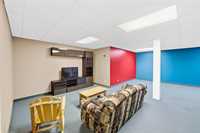
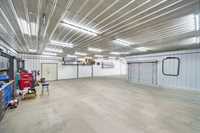
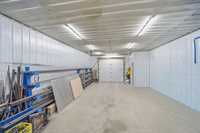
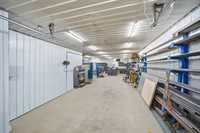
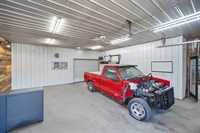
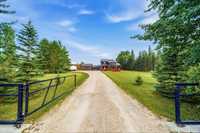
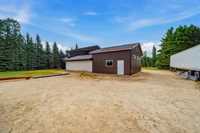
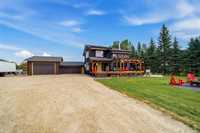
- Basement Development Fully Finished
- Bathrooms 2
- Bathrooms (Full) 2
- Bedrooms 3
- Building Type Two Storey
- Built In 1991
- Exterior Stucco, Vinyl
- Fireplace Free-standing
- Fireplace Fuel Wood
- Floor Space 2110 sqft
- Gross Taxes $6,041.00
- Land Size 2.00 acres
- Neighbourhood R03
- Property Type Residential, Single Family Detached
- Remodelled Bathroom, Exterior, Flooring, Kitchen, Other remarks, Roof Coverings
- Rental Equipment None
- Tax Year 25
- Total Parking Spaces 9
- Features
- Air Conditioning-Central
- Deck
- Exterior walls, 2x6"
- Ceiling Fan
- Hood Fan
- Laundry - Main Floor
- Main floor full bathroom
- Sump Pump
- Workshop
- Goods Included
- Blinds
- Dryer
- Refrigerator
- Stove
- Washer
- Water Softener
- Parking Type
- Double Attached
- Single Detached
- Front Drive Access
- Insulated
- Workshop
- Site Influences
- Country Residence
- Flat Site
- Landscaped deck
- Private Yard
Rooms
| Level | Type | Dimensions |
|---|---|---|
| Main | Dining Room | 14.92 ft x 14.92 ft |
| Kitchen | 13.33 ft x 11.92 ft | |
| Foyer | 9.92 ft x 5.58 ft | |
| Laundry Room | 11.42 ft x 11.92 ft | |
| Bedroom | 12.00 ft x 11.67 ft | |
| Bedroom | 11.92 ft x 10.92 ft | |
| Living Room | 14.83 ft x 19.58 ft | |
| Four Piece Bath | 10.33 ft x 5.67 ft | |
| Upper | Primary Bedroom | 14.92 ft x 15.25 ft |
| Loft | 14.83 ft x 17.83 ft | |
| Three Piece Ensuite Bath | 13.25 ft x 9.42 ft | |
| Walk-in Closet | 9.75 ft x 7.33 ft | |
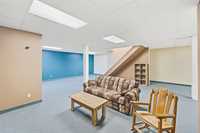
| Basement | Recreation Room | 39.17 ft x 26.83 ft |
| Utility Room | 28.08 ft x 8.92 ft |