


Property Search
2301 - 20 Lake Crest Rd, Winnipeg, R3T 5J8
MLS® Number 202620983
- $198,900
- 2
- 1
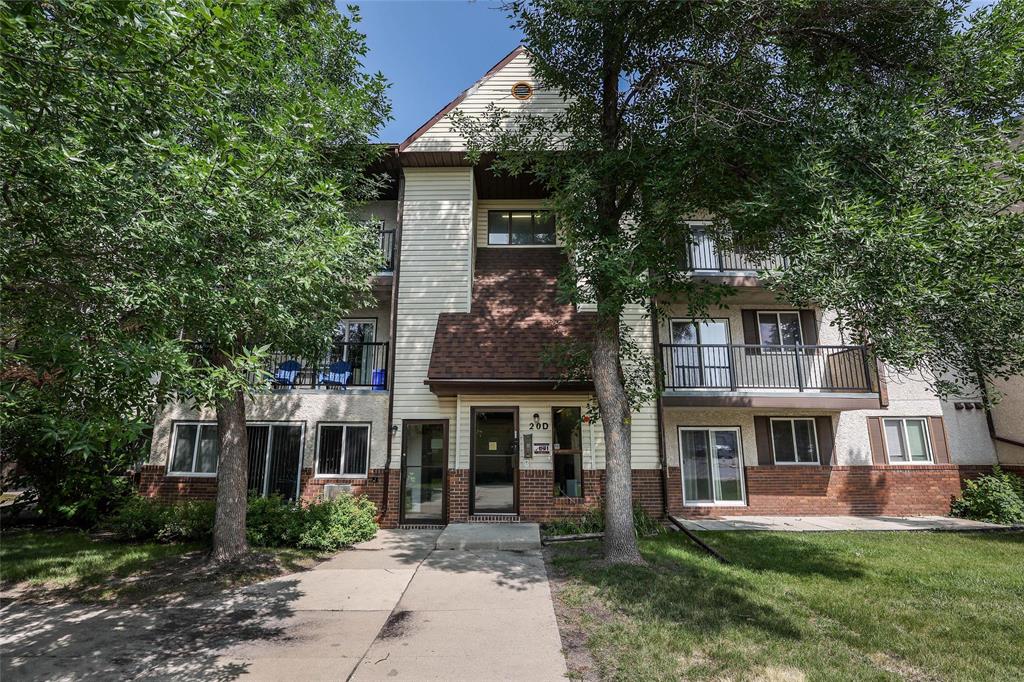
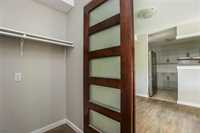
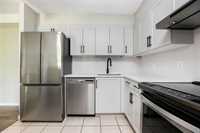
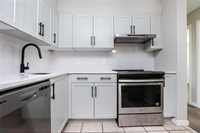
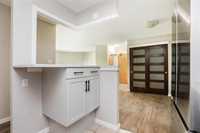
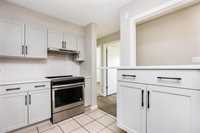
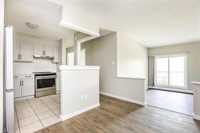
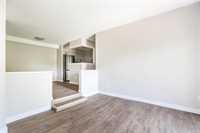
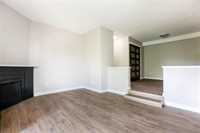
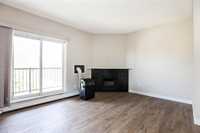
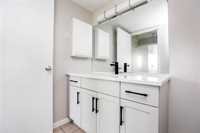
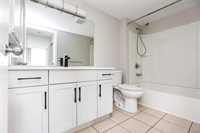
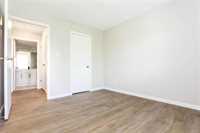
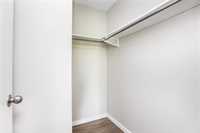
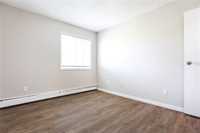
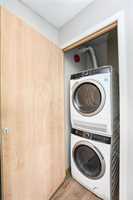
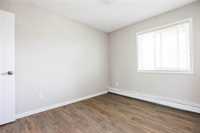
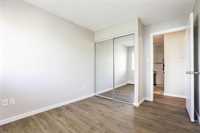
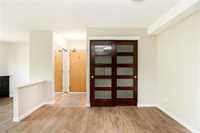
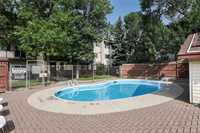
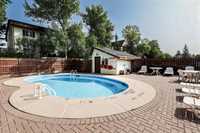
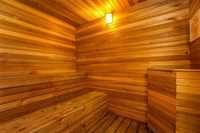
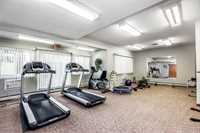
This upgraded, top-floor, 2 bedroom condo in highly desirable Waverley Heights offers an exceptional blend of affordability, comfort, and prime location-just minutes from the University of Manitoba. The highly functional floor plan features a distinct sunken living room with an electric fireplace, a separate dining area ideal for hosting, a generous upgraded kitchen, and an awesome balcony for outdoor relaxation and extra storage. Enjoy the convenience of two well-appointed bedrooms-including a primary suite with a large walk-in closet-plus in-suite laundry and tons of storage space. Extensive updates shine throughout, including new vinyl plank flooring, quartz countertops, updated kitchen cabinets, a sleek bathroom vanity, fresh paint and newer appliances. Residents enjoy a low-maintenance lifestyle with reasonable condo fees. Fantastic building amenities include a fitness facility, sauna, outdoor pool, a dedicated parking stall, and ample visitor parking, all while offering effortless access to transit, major routes and everyday amenities. An exceptional investment opportunity or the perfect place to call home. Don't miss out-schedule your private tour today before it's gone.
- Bathrooms 1
- Bathrooms (Full) 1
- Bedrooms 2
- Building Type One Level
- Built In 1985
- Condo Fee $465.57 Monthly
- Exterior Brick, Stucco, Vinyl
- Fireplace Corner
- Fireplace Fuel Electric
- Floor Space 850 sqft
- Gross Taxes $1,870.15
- Neighbourhood Waverley Heights
- Property Type Condominium, Apartment
- Remodelled Bathroom, Flooring, Kitchen, Other remarks
- Rental Equipment None
- Tax Year 2025
- Amenities
- Fitness workout facility
- In-Suite Laundry
- Visitor Parking
- Pool Outdoor
- Professional Management
- Sauna
- Security Entry
- Condo Fee Includes
- Contribution to Reserve Fund
- Heat
- Hot Water
- Insurance-Common Area
- Landscaping/Snow Removal
- Management
- Parking
- Recreation Facility
- Water
- Features
- Air conditioning wall unit
- Balcony - One
- Intercom
- Pool, inground
- Sauna
- Smoke Detectors
- Top Floor Unit
- Goods Included
- Window/Portable A/C Unit
- Blinds
- Dryer
- Dishwasher
- Refrigerator
- Hood fan
- Stove
- Washer
- Parking Type
- Outdoor Stall
- Site Influences
- Landscape
- Shopping Nearby
- Public Transportation
- Treed Lot
Rooms
| Level | Type | Dimensions |
|---|---|---|
| Main | Living Room | 13.83 ft x 12.00 ft |
| Dining Room | 11.00 ft x 9.00 ft | |
| Kitchen | 9.00 ft x 8.33 ft | |
| Primary Bedroom | 12.00 ft x 9.83 ft | |
| Bedroom | 9.67 ft x 8.83 ft | |
| Four Piece Bath | - |