


Property Search
226 Mosselle Dr, Winnipeg, R2P 1N6
MLS® Number 202620969
- $669,800
- 7
- 4

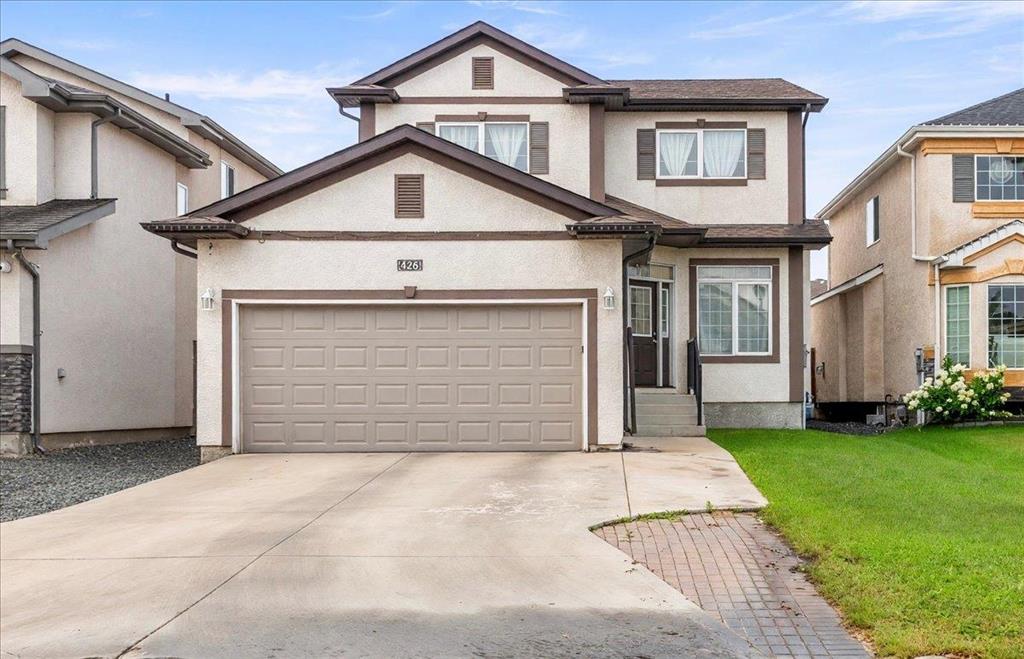
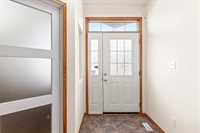
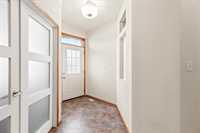
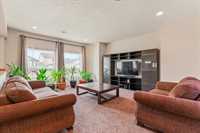
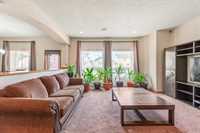
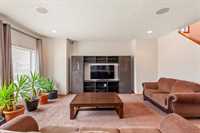
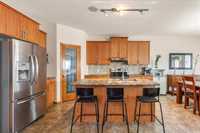
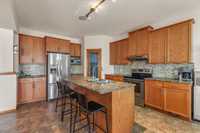
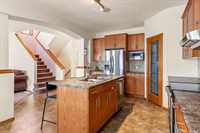
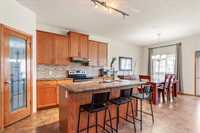
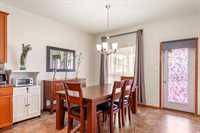
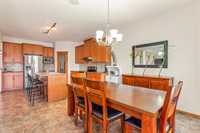
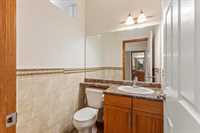
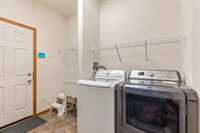
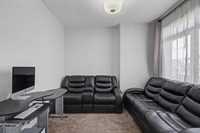
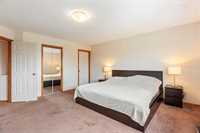
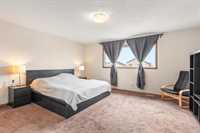
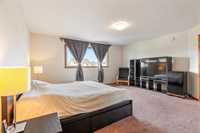
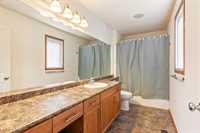
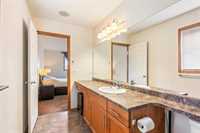
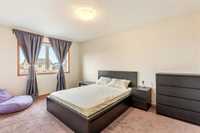
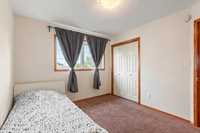
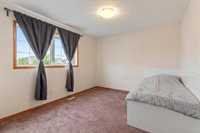
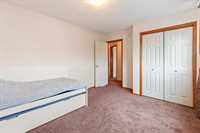
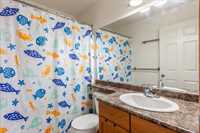
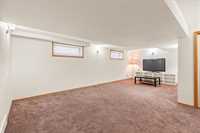
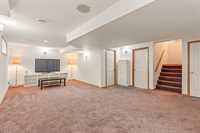
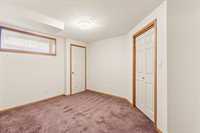
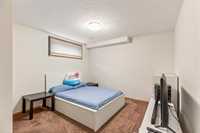
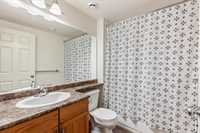
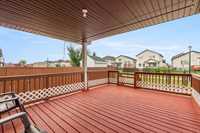
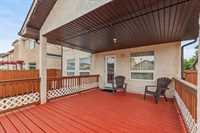
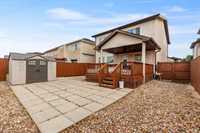
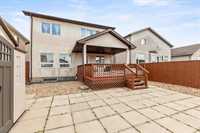
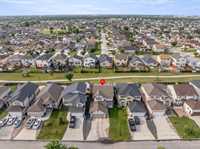
Offers as received! Offered for very the first time, this well-maintained, 2,207 sq. ft. two-storey home has been lovingly cared for since 2013. The main floor features a spacious living room, a sun-filled home office (easily usable as an extra bedroom), 2 piece bathroom off of the mudroom, and an eat-in kitchen with seamless access to the deck space with a builder-installed patio cover. Upstairs boasts 4 bedrooms, 3 piece bathroom, and the primary suite is complete with a walk-in closet and a 3-piece ensuite. The finished basement expands your total space with two additional bedrooms, a large rec room, and another 3-piece bathroom. Situated in a quiet neighbourhood just minutes from schools, amenities, and the hospital, this home offers the ideal layout for a growing family.
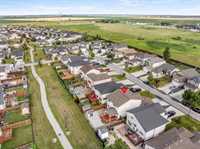
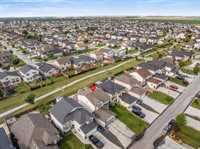
- Basement Development Fully Finished
- Bathrooms 4
- Bathrooms (Full) 3
- Bathrooms (Partial) 1
- Bedrooms 7
- Building Type Two Storey
- Built In 2013
- Depth 114.00 ft
- Exterior Stucco
- Floor Space 2207 sqft
- Frontage 42.00 ft
- Gross Taxes $8,093.92
- Neighbourhood Amber Trails
- Property Type Residential, Single Family Detached
- Tax Year 25
- Total Parking Spaces 6
- Features
- Air Conditioning-Central
- Deck
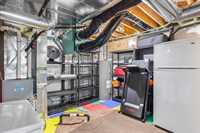
- High-Efficiency Furnace
- Laundry - Main Floor
- Sump Pump
- Goods Included
- Dryer
- Dishwasher
- Garage door opener
- Garage door opener remote(s)
- Microwave
- Storage Shed
- Stove
- Washer
- Parking Type
- Double Attached
- Site Influences
- Low maintenance landscaped
Rooms
| Level | Type | Dimensions |
|---|---|---|
| Main | Living Room | 18.08 ft x 15.75 ft |
| Eat-In Kitchen | 22.95 ft x 12.08 ft | |
| Two Piece Bath | - | |
| Bedroom | 11.08 ft x 10.58 ft | |
| Upper | Primary Bedroom | 14.92 ft x 16.17 ft |
| Bedroom | 10.42 ft x 16.17 ft | |
| Bedroom | 11.00 ft x 10.00 ft | |
| Bedroom | 10.58 ft x 11.75 ft | |
| Three Piece Bath | - | |
| Three Piece Ensuite Bath | - | |
| Lower | Bedroom | 10.00 ft x 12.83 ft |
| Bedroom | 10.92 ft x 10.42 ft | |
| Three Piece Bath | - | |
| Recreation Room | 24.08 ft x 12.00 ft |