


Property Search
916 Mclean Ave, Selkirk, R1A 4P8
MLS® Number 202620968
- $429,900
- 2
- 2
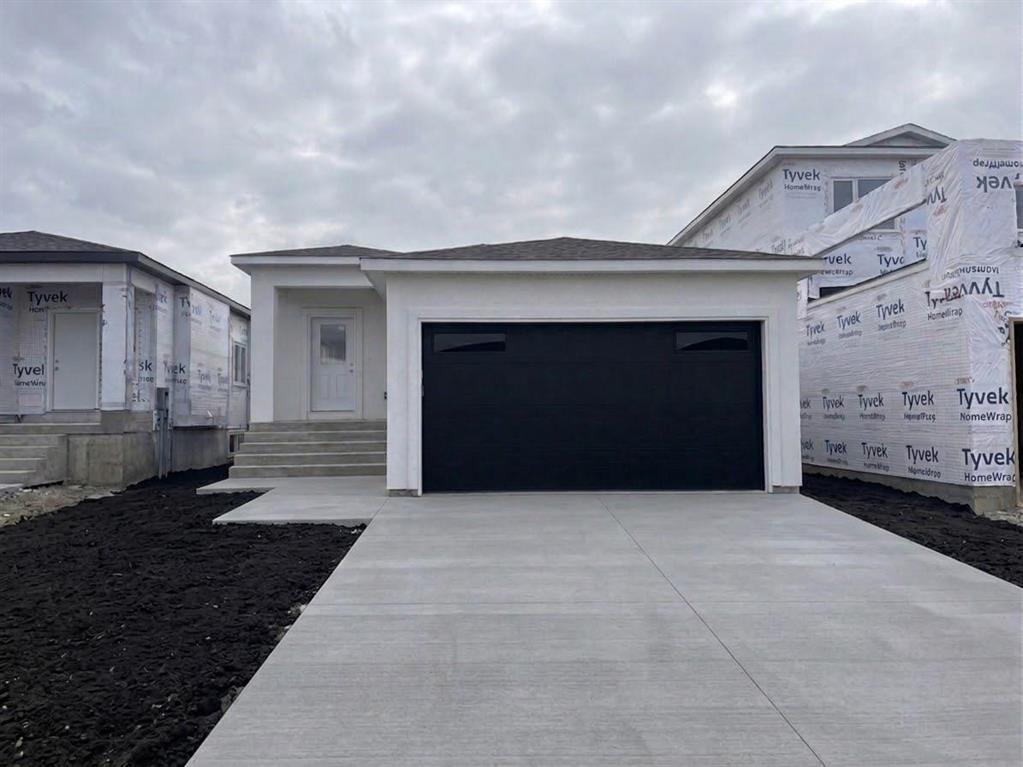
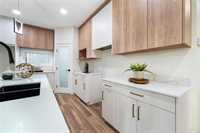
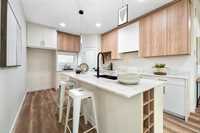
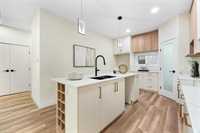
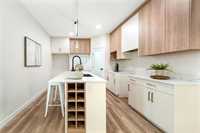
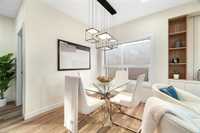
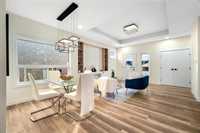
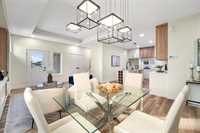
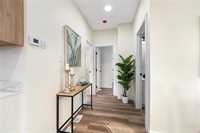
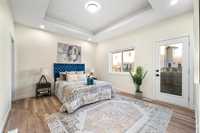
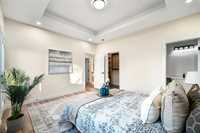
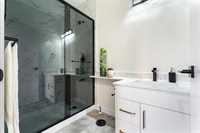
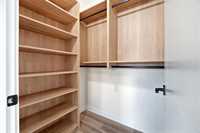
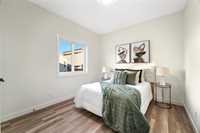
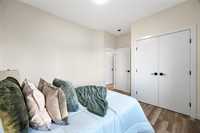
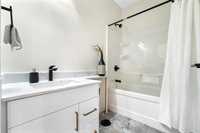
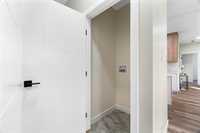
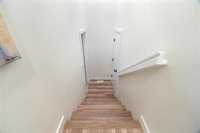
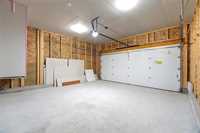
SS Now. Offers Anytime. House Possession can be in one month. First-time home buyers may qualify for up to $20,000 GST rebate (buyers to complete their own due diligence regarding eligibility). Welcome to this stunning brand-new 1,093 SF detached bungalow in desirable Aspen Creek Trail! This thoughtfully designed home features a bright open-concept layout with 9' main-floor ceilings and high basement ceilings. A separate side entrance to the basement offers excellent future development potential. The upgraded kitchen features quartz countertops, modern cabinetry, and quality finishes, while all bathrooms include quartz countertops. The spacious living room and primary bedroom showcase elegant tray ceilings. The primary bedroom offers a walk-in closet and beautifully appointed ensuite with a standing shower. Enjoy the convenience of an attached front double garage. Ideally located close to schools, parks, shopping, and all amenities. All measurements +/- jogs.
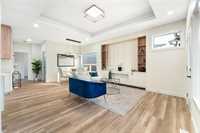
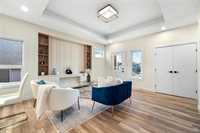
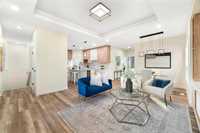

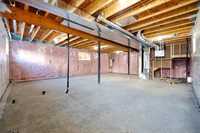
- Basement Development Insulated
- Bathrooms 2
- Bathrooms (Full) 2
- Bedrooms 2
- Building Type Raised Bungalow
- Built In 2026
- Exterior Stone, Stucco
- Floor Space 1093 sqft
- Frontage 36.00 ft
- Gross Taxes $1,501.29
- Neighbourhood R14
- Property Type Residential, Single Family Detached
- Rental Equipment None
- Tax Year 2026
- Features
- Hood Fan
- High-Efficiency Furnace
- Heat recovery ventilator
- Laundry - Main Floor
- Main floor full bathroom
- No Pet Home
- No Smoking Home
- Smoke Detectors
- Sump Pump
- Goods Included
- Garage door opener
- Garage door opener remote(s)
- Parking Type
- Double Attached
- Front Drive Access
- Garage door opener
- Paved Driveway
- Site Influences
- Paved Street
- Playground Nearby
- Shopping Nearby
- Public Transportation
Rooms
| Level | Type | Dimensions |
|---|---|---|
| Main | Primary Bedroom | 14.00 ft x 12.50 ft |
| Bedroom | 11.00 ft x 10.00 ft | |
| Living Room | 12.92 ft x 12.00 ft | |
| Kitchen | 14.25 ft x 11.17 ft | |
| Four Piece Ensuite Bath | - | |
| Four Piece Bath | - | |
| Walk-in Closet | 8.00 ft x 5.00 ft | |
| Dining Room | 10.00 ft x 8.00 ft | |
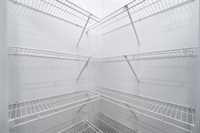
| Pantry | - |