
Century 21 Bachman & Associates
360 McMillan Avenue, Winnipeg, MB, R3L 0N2



360 McMillan Avenue, Winnipeg, MB, R3L 0N2
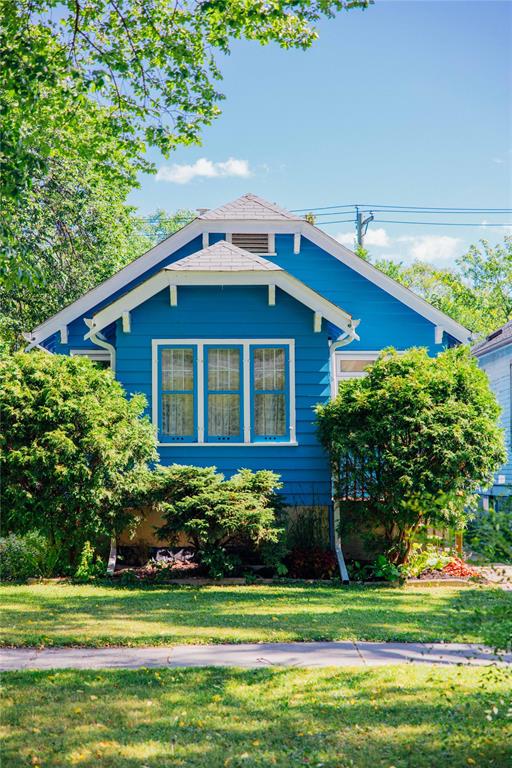
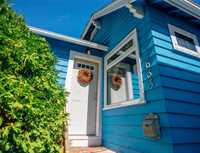
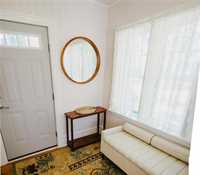
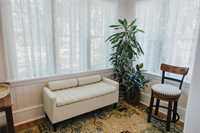
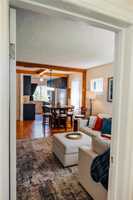
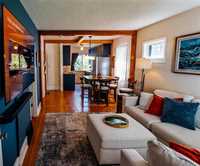
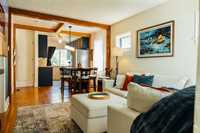
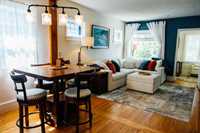
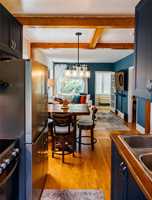
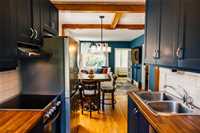
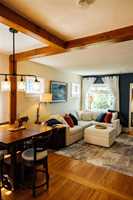
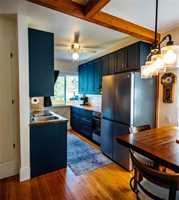
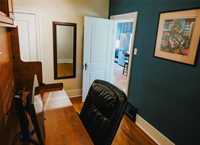
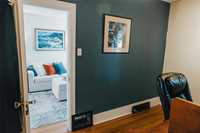
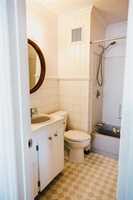
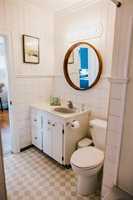
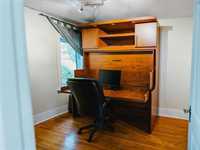
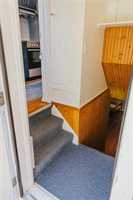
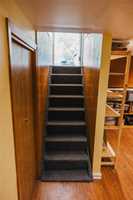
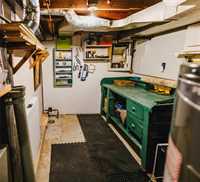
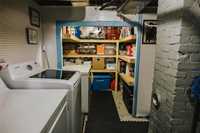
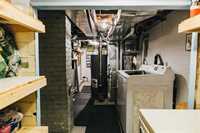
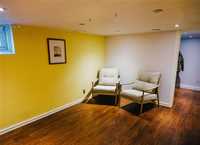
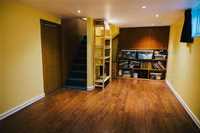
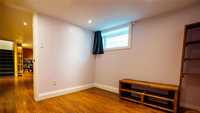
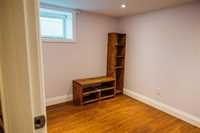
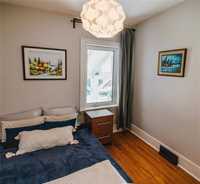
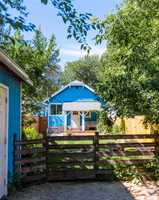
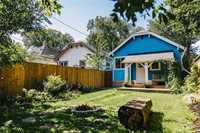
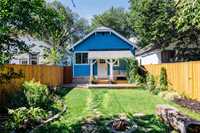
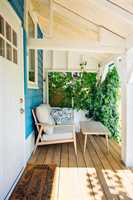
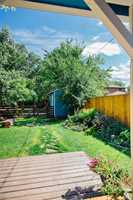
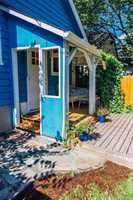
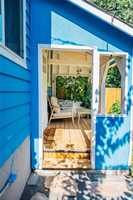
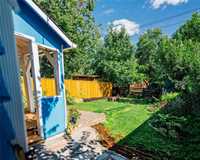
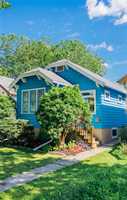
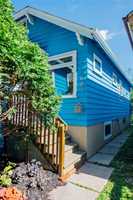
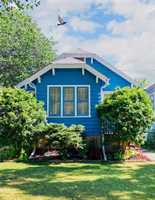
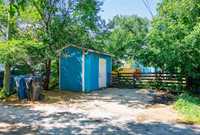
Showings start Sept. 9. Offers reviewed Sept. 14 at 7pm. Open House Sunday Sept.13 2:30-4pm. Cozy upgraded 2+ bedroom bungalow with an open concept main floor. Entering the front door you step into a heated front sunroom which flows into a seamless living room, dining area and upgraded kitchen. The Primary bedroom(Murphy bed does not stay), second bedroom and 4 pc updated bathroom are off the great room area. The basement includes a rec room, bedroom with an egress window, storage room, laundry area and a small workshop space. Other upgrades include High Eff Furnace and HWT, AC, triple pane windows, levelled front porch, updated plumbing and electrical. The backyard is fenced, lush with greenery, a partially covered rear deck, new stone patio and walkway, raised garden bed, a large wood framed storage shed adjacent to one possibly 2 parking stalls. Great location near all amenities, parks, transportation, shopping and all levels of schooling. A wonderful place to wake up in the morning with a steaming cup of coffee and sunshine streaming through the kitchen window. Better yet enjoy talking about the day while you share an intimate dinner in the dining area before the couch calls your name!
| Level | Type | Dimensions |
|---|---|---|
| Main | Living Room | 15.00 ft x 10.50 ft |
| Dining Room | 8.00 ft x 10.50 ft | |
| Eat-In Kitchen | 7.00 ft x 10.50 ft | |
| Primary Bedroom | 11.50 ft x 8.00 ft | |
| Bedroom | 10.25 ft x 8.00 ft | |
| Sunroom | 7.50 ft x 7.00 ft | |
| Four Piece Bath | - | |
| Basement | Recreation Room | 19.00 ft x 10.00 ft |
| Bedroom | 9.67 ft x 7.67 ft | |
| Workshop | 9.00 ft x 7.00 ft | |
| Storage Room | 7.25 ft x 7.00 ft |