RE/MAX Associates
1060 McPhillips Street, Winnipeg, MB, R2X 2K9



1060 McPhillips Street, Winnipeg, MB, R2X 2K9
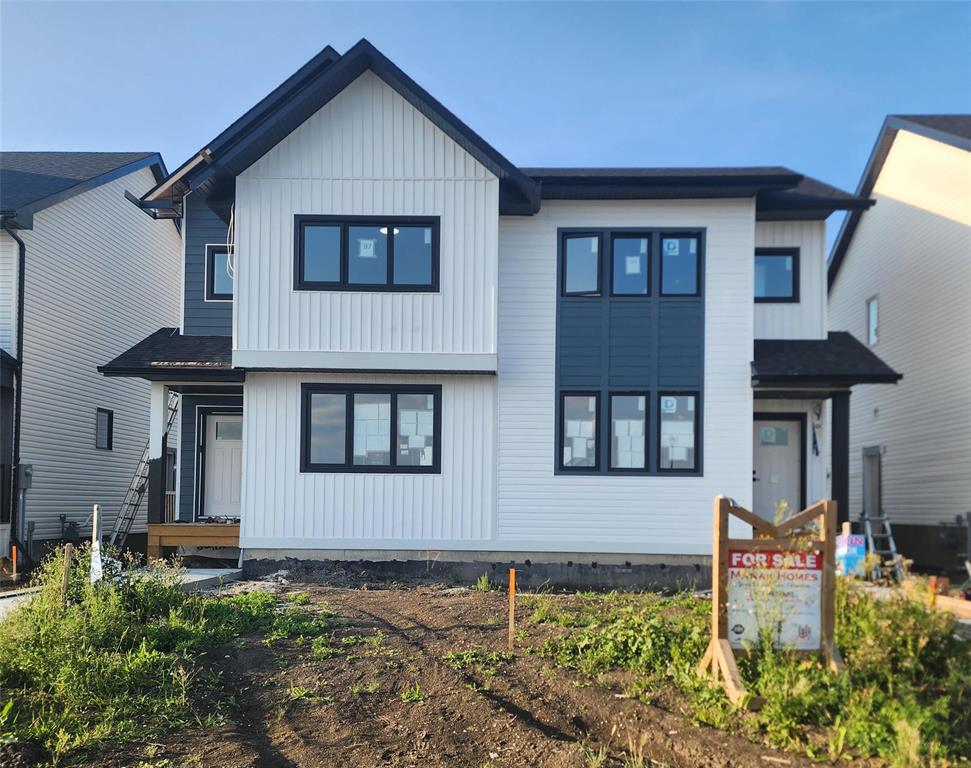
The Serenity model is certified energy efficient side by side home embodies the perfect union of strength and sophistication, featuring a two-story layout with a robust yet visually appealing architectural design. Built with steel beams and a foundation engineered for stability, it ensures a secure and solid construction. The home includes three bedrooms, two bathrooms, and an additional powder room. Interior finishing boasts modern amenities such as LED lighting, a kitchen fully equipped with a pantry and island, switches and outlets in Decora style, and 9 ft. ceilings with a smooth, flat finish. Premium materials and upgrades such as stylish spindle railings and a two-tone kitchen cabinets with quartz countertops , separate basement entrance on the side, and double concrete parking pad are available to further augment the aesthetic appeal and comfort of this stunning home.
| Level | Type | Dimensions |
|---|---|---|
| Main | Living Room | 14.00 ft x 16.00 ft |
| Dining Room | 12.60 ft x 10.00 ft | |
| Kitchen | 11.70 ft x 12.40 ft | |
| Two Piece Bath | - | |
| Upper | Primary Bedroom | 14.10 ft x 12.80 ft |
| Bedroom | 9.80 ft x 9.40 ft | |
| Bedroom | 9.80 ft x 9.40 ft | |
| Four Piece Bath | - | |
| Four Piece Ensuite Bath | - | |
| Walk-in Closet | - |