RE/MAX Performance Realty
942 St. Mary's Road, Winnipeg, MB, R2M 3R5



942 St. Mary's Road, Winnipeg, MB, R2M 3R5
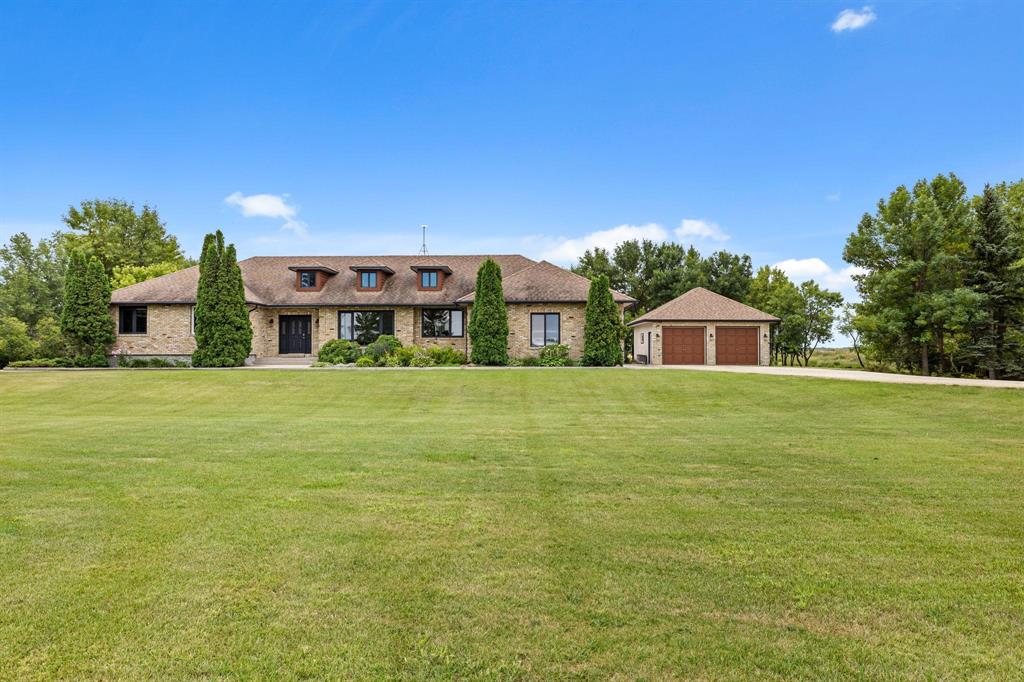
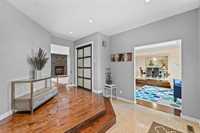
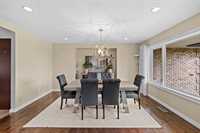
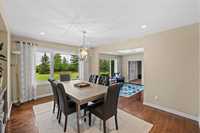
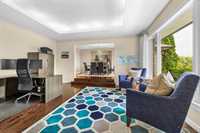
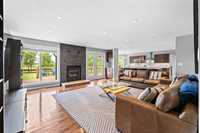
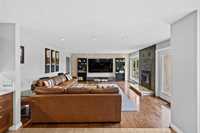
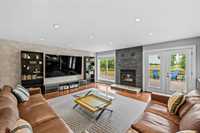
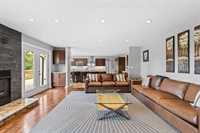
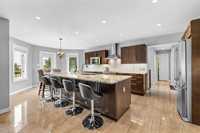
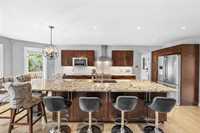
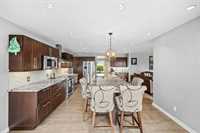
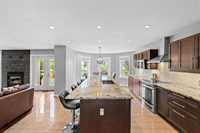
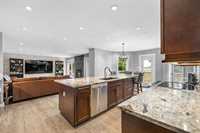
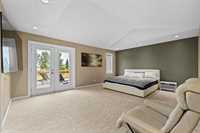
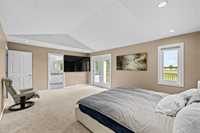
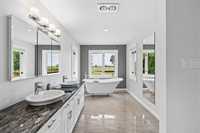
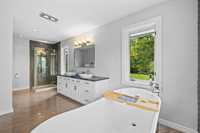
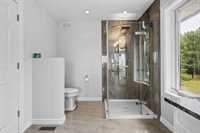
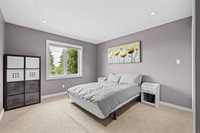
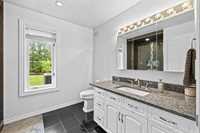
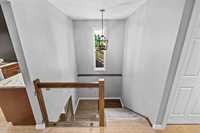
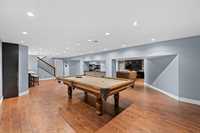
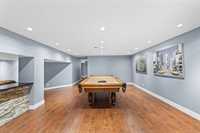
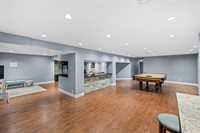
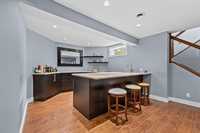
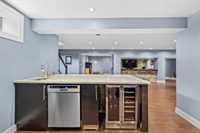
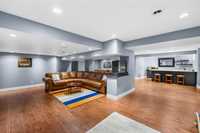
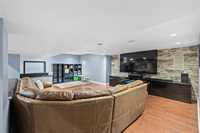
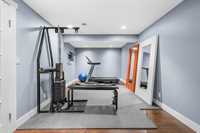
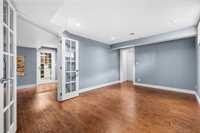
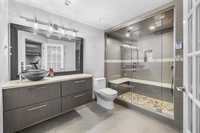
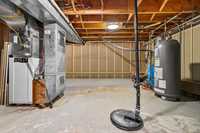
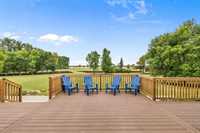
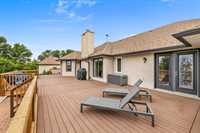
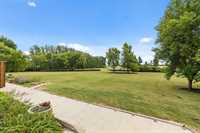
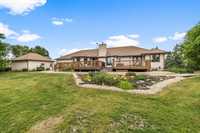
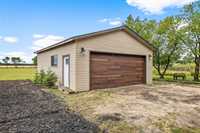
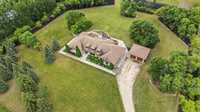
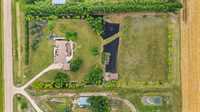
When only the best will do! Welcome to this exceptional 2500sf 4-bedroom, 4-bathroom home set on a breathtaking 5-acre property, offering the perfect blend of luxury, space and tranquility—just 10 minutes from the city! The beautifully designed main floor features rich hardwood floors, a stunning kitchen with oversized sit-up island, and a welcoming family room anchored by a cozy wood-burning fireplace. Elegant formal living and dining rooms provide the perfect setting for entertaining. The spacious primary suite offers a luxurious ensuite with soaker tub and separate shower. The fully finished basement is built for entertaining, featuring a wet bar with granite counters, games area, gym, rec room and 3pc bath with heated floors and steam shower. Outside, enjoy beautifully manicured grounds and underground sprinklers. An attached double garage, detached double garage/workshop & oversized shed provide incredible storage and workspace. Recent updates incl. A/C (26), deck railing (26), sump pump (26) and detached garage shingles (25). An extraordinary property for family gatherings, celebrations and creating unforgettable memories—this is acreage living at its finest!



| Level | Type | Dimensions |
|---|---|---|
| Main | Living Room | 16.58 ft x 13.75 ft |
| Dining Room | 14.58 ft x 13.00 ft | |
| Eat-In Kitchen | 22.58 ft x 14.58 ft | |
| Family Room | 18.50 ft x 17.08 ft | |
| Primary Bedroom | 18.08 ft x 13.92 ft | |
| Four Piece Ensuite Bath | 18.08 ft x 8.33 ft | |
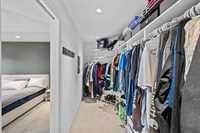
| Walk-in Closet | 15.33 ft x 5.17 ft | |
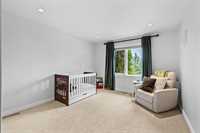
| Bedroom | 14.33 ft x 11.50 ft | |
| Bedroom | 14.33 ft x 11.33 ft | |
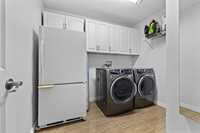
| Laundry Room | 8.42 ft x 7.08 ft | |
| Four Piece Bath | 10.17 ft x 8.33 ft | |
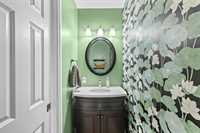
| Two Piece Bath | 8.17 ft x 2.75 ft | |
| Basement | Recreation Room | 43.42 ft x 33.92 ft |
| Bedroom | 17.08 ft x 10.08 ft | |
| Gym | 18.25 ft x 10.42 ft | |
| Other | 17.08 ft x 15.08 ft | |
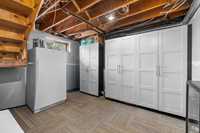
| Storage Room | 15.25 ft x 12.75 ft | |
| Utility Room | 15.58 ft x 14.75 ft | |
| Three Piece Bath | 12.42 ft x 8.17 ft |