RE/MAX Performance Realty
246 Main, Steinbach, MB, R5G 1Y8



246 Main, Steinbach, MB, R5G 1Y8
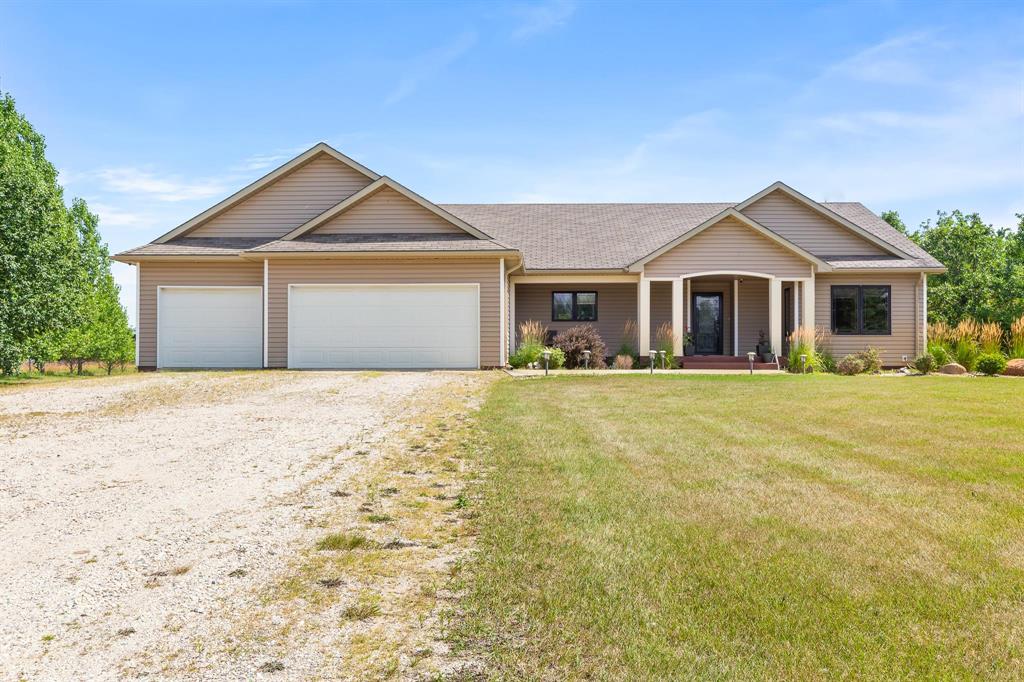
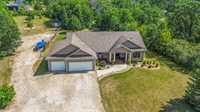
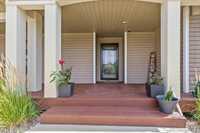
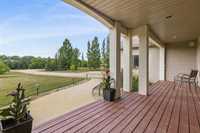
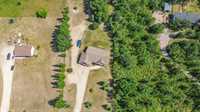
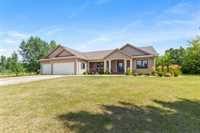
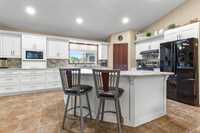
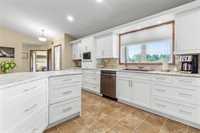
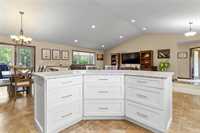
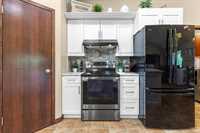
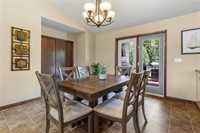
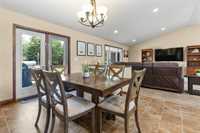
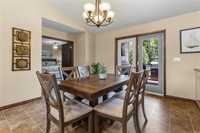
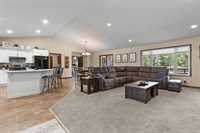
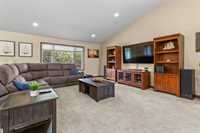
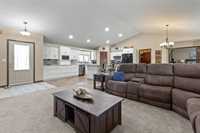
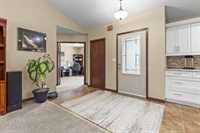
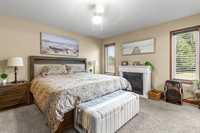
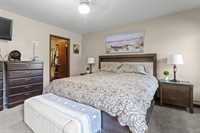
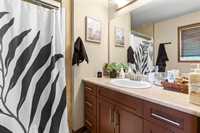
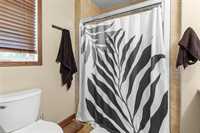
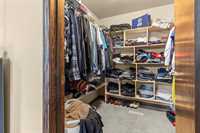
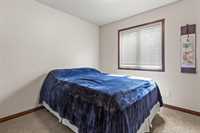
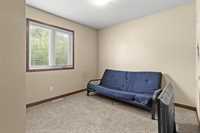
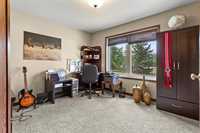
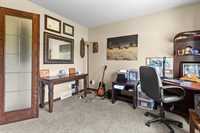
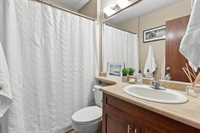
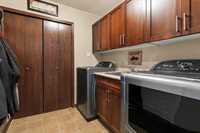
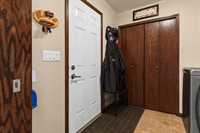
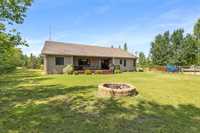
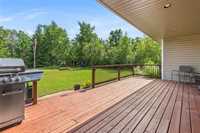
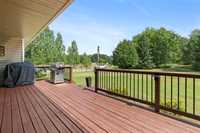
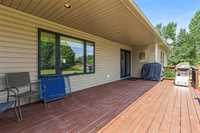
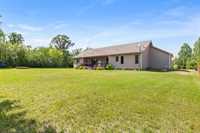
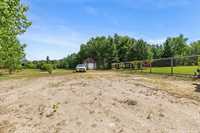
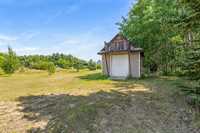
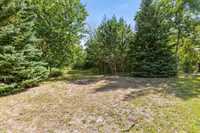
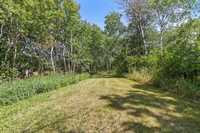
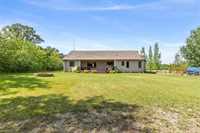
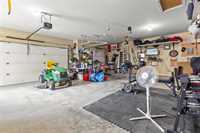
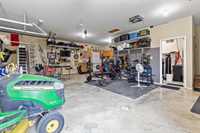
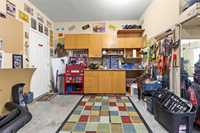
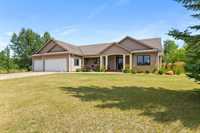
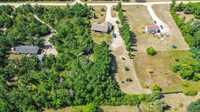
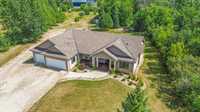
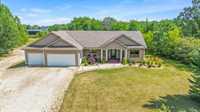
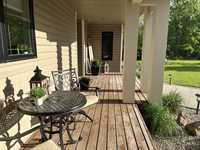
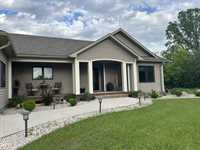
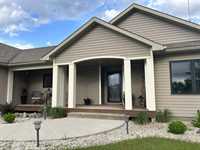
OPEN HOUSE: SATURDAY, AUGUST 22 @ 1-3 PM. This spacious 1,786 sq. ft. bungalow offers the perfect blend of comfort, style and country living on a beautiful 2.08-acre treed property, just minutes from Ste. Anne and a short commute to Winnipeg. A welcoming front veranda leads into a bright, open-concept layout with vaulted ceilings and a stunning, newly updated crisp white kitchen featuring ample cabinetry, large island, walk-in pantry, newer countertops and backsplash and pot filler. Patio doors lead to the covered deck and picturesque yard with choke cherries, raspberry bush, vine fence, fire pit area, in-ground sprinklers and two storage sheds, including one with loft space. The private primary bedroom features double-door entry, a large walk-in closet and 3-piece en-suite, while the opposite side of the home offers two additional bedrooms, 4-piece bath and an office/4th bedroom. A convenient laundry/mudroom and insulated triple attached garage with rough-in for in-floor heat, workshop area & security cameras complete this fantastic acreage property. With plenty of room to relax, entertain and enjoy the peaceful surroundings, this is acreage living at its best.
| Level | Type | Dimensions |
|---|---|---|
| Main | Kitchen | 13.23 ft x 20.00 ft |
| Dining Room | 11.03 ft x 11.48 ft | |
| Living Room | 17.74 ft x 18.83 ft | |
| Primary Bedroom | 13.01 ft x 14.02 ft | |
| Bedroom | 9.97 ft x 11.55 ft | |
| Bedroom | 9.15 ft x 9.55 ft | |
| Den | 10.91 ft x 11.52 ft | |
| Laundry Room | 7.13 ft x 7.49 ft | |
| Walk-in Closet | 7.13 ft x 7.38 ft | |
| Four Piece Bath | 4.90 ft x 7.51 ft | |
| Three Piece Ensuite Bath | 7.00 ft x 7.78 ft |