Glen J. Sytnyk
Glen J. Sytnyk Personal Real Estate Corporation
Office: (204) 255-4204 Mobile: (204) 981-7050gsytnyk@mts.net
RE/MAX Performance Realty
942 St. Mary's Road, Winnipeg, MB, R2M 3R5



Office: (204) 255-4204 Mobile: (204) 981-7050gsytnyk@mts.net
942 St. Mary's Road, Winnipeg, MB, R2M 3R5
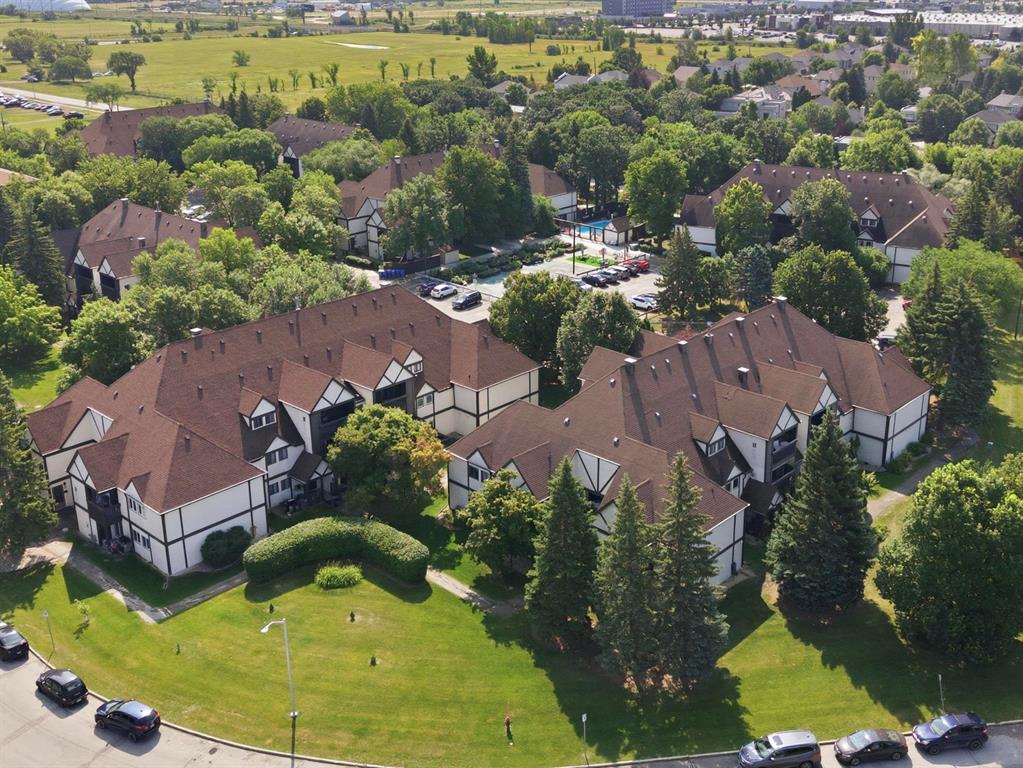
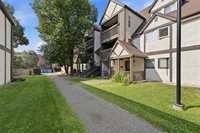
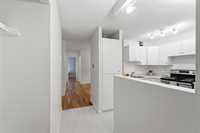
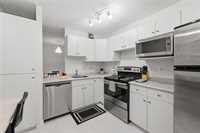
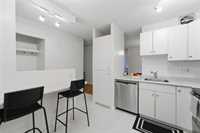
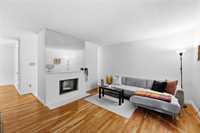
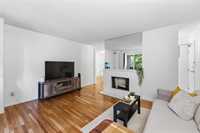
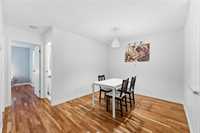
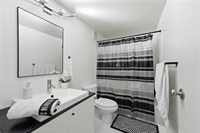
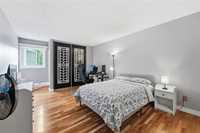
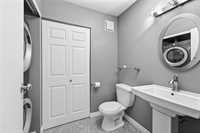
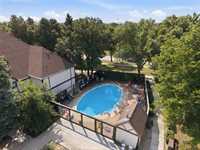
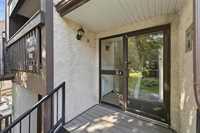
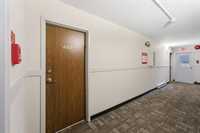
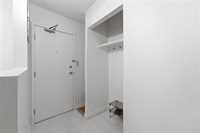
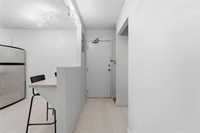
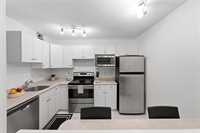
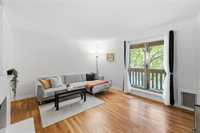
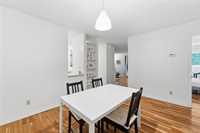
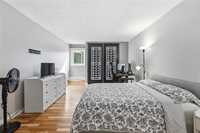
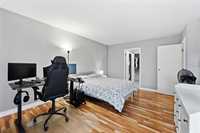
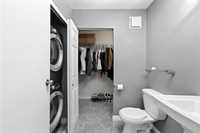
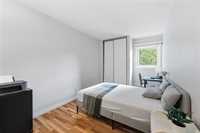
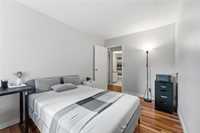
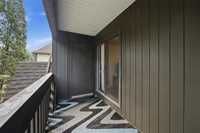
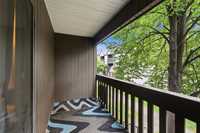
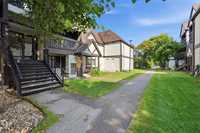
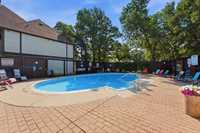
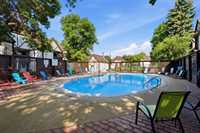
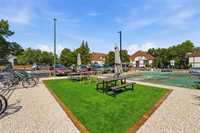
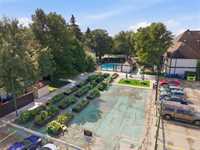
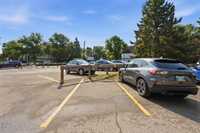
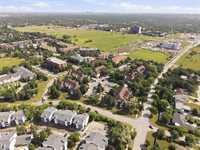
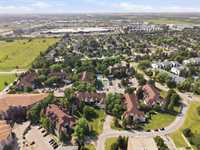
ENDEARING, WELL-APPOINTED & PERFECTLY SITUATED IN TUXEDO! Welcome to this appealing 1,005 sq ft, 2 bedroom, 1.5 bath condo offering a spacious and comfortable layout in one of Winnipeg’s most desirable neighbourhoods! The generous living room features a decorative fireplace and patio doors leading to the private balcony, while the separate dining area provides plenty of room for everyday living and entertaining. The kitchen offers ample cabinet and counter space along with updated flooring that continues into the bathrooms. The exceptionally large primary bedroom easily accommodates a king-size bed with room to spare and features a newer window. A well-sized second bedroom, 1.5 bathrooms and convenient in-suite laundry and central air heating & cooling complete the interior. Enjoy summer days at the heated outdoor pool, picnic area, tennis courts with the added opportunity to rent a garden plot. This well-run, pet-friendly community includes one conveniently located outdoor parking stall. Fantastic Tuxedo location close to shopping, restaurants, transit, parks, Seasons and the Outlet Collection. An exceptional opportunity to call this home.

| Level | Type | Dimensions |
|---|---|---|
| Main | Living Room | 15.50 ft x 11.11 ft |
| Dining Room | 12.70 ft x 9.80 ft | |
| Kitchen | 9.10 ft x 10.60 ft | |
| Primary Bedroom | 11.70 ft x 17.10 ft | |
| Bedroom | 14.30 ft x 8.50 ft | |
| Four Piece Bath | - | |
| Two Piece Bath | - |