


Property Search
33 Gardner Trl, West St Paul, R2V 5G6
MLS® Number 202620925
- $734,900
- 4
- 3

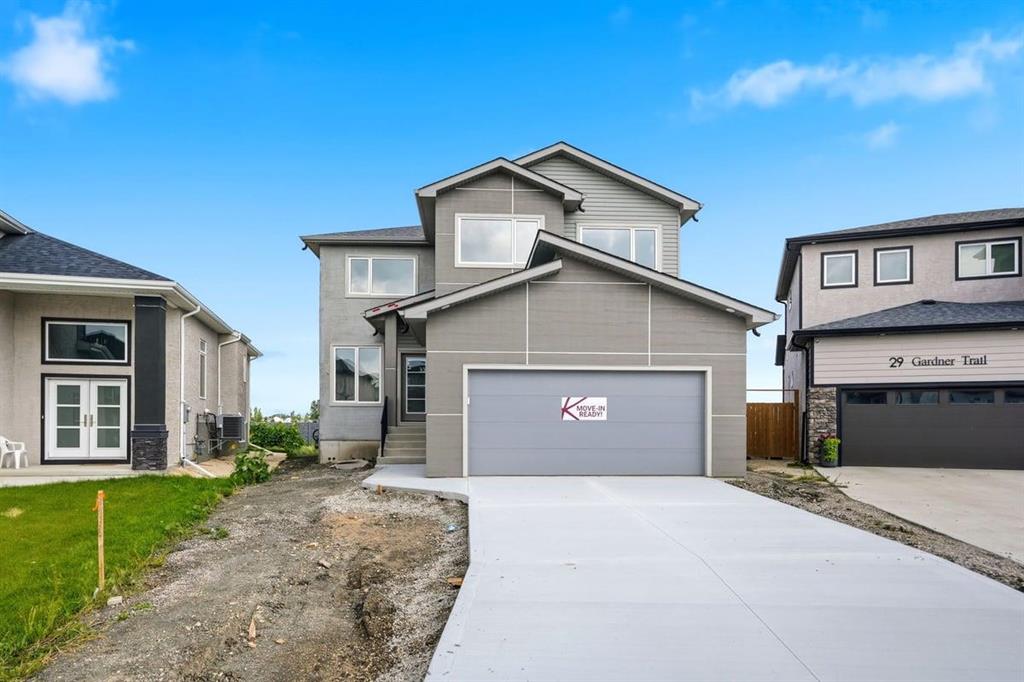
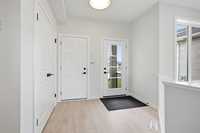
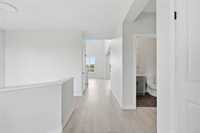
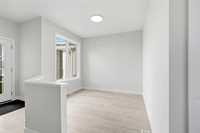
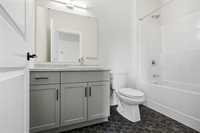
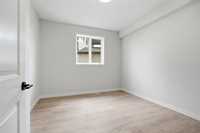
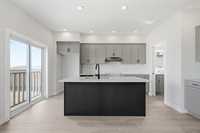
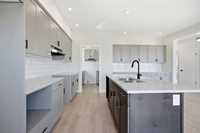
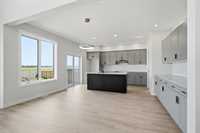
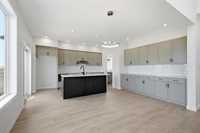
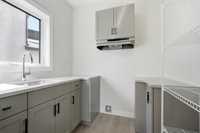
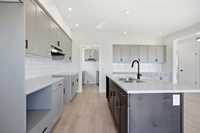
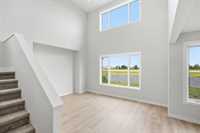
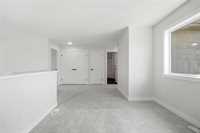
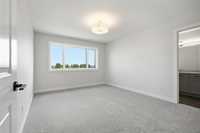
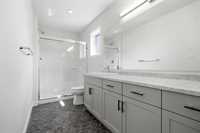
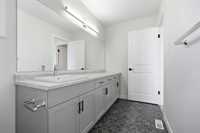
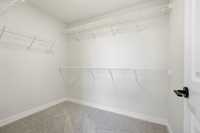
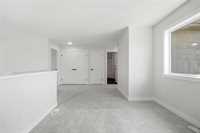
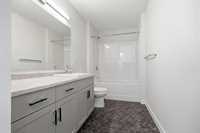
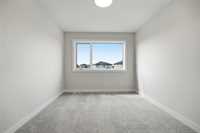
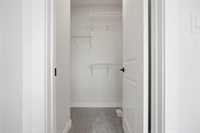
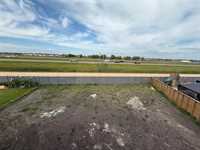
SATURDAY OPEN HOUSE 2-4. Want a pool-sizes pie lot with no rear neighbours? Start here: A welcoming sitting area greets you. Main floor BR generously proportioned, full bathroom adjacent. An entertainer's dream: one space flows to the next. Dramatic open-to-above Great Room is cheery and bright, transitioning to a dining area complete w built-in buffet and extra cabinetry.Maple woodwork accents the island, and QUARTZ countertops blanket the work surfaces in both the main, as well as the SPICE KITCHEN. Lustrous laminate floors in Ice Cream Oak anchor the space. TRIPLE PANE windows let the sun stream in, while adding to Energy Efficiency. Ask about a REBATE of up to 25% of your CMHC fees!200 AMPs, LED lighting throughout, upscale black fixtures and hardware for a chic, sleek look and feel. SIDE DOOR access to the basement is always a PLUS. Cozy LOFT provides yet another great space for gathering or relaxing. Your Primary Suite haven awaits, with a fabulous walk-in closet as well as an ensuite with elbow room. Kids' rooms have huge windows! LAUNDRY is right where you need it: UPSTAIRS. Move as soon as lawyers can close!
- Basement Development Insulated
- Bathrooms 3
- Bathrooms (Full) 3
- Bedrooms 4
- Building Type Two Storey
- Built In 2026
- Exterior Stone
- Floor Space 2192 sqft
- Neighbourhood West St Paul
- Property Type Residential, Single Family Detached
- Rental Equipment None
- Features
- Air Conditioning-Central
- Closet Organizers
- Central Exhaust
- Exterior walls, 2x6"
- Hood Fan
- High-Efficiency Furnace
- Heat recovery ventilator
- Main floor full bathroom
- Smoke Detectors
- Sump Pump
- Vacuum roughed-in
- Goods Included
- Garage door opener
- Garage door opener remote(s)
- Parking Type
- Double Attached
Rooms
| Level | Type | Dimensions |
|---|---|---|
| Main | Living Room | 10.17 ft x 9.75 ft |
| Bedroom | 11.42 ft x 9.83 ft | |
| Three Piece Bath | - | |
| Great Room | 15.00 ft x 13.25 ft | |
| Dining Room | 13.75 ft x 8.25 ft | |
| Kitchen | 13.83 ft x 8.75 ft | |
| Second Kitchen | 7.75 ft x 6.25 ft | |
| Upper | Loft | 10.75 ft x 9.75 ft |
| Primary Bedroom | 14.00 ft x 11.50 ft | |
| Three Piece Ensuite Bath | - | |
| Four Piece Bath | - | |
| Bedroom | 10.42 ft x 10.08 ft | |
| Bedroom | 11.80 ft x 9.50 ft |