Century 21 Bachman & Associates
360 McMillan Avenue, Winnipeg, MB, R3L 0N2



360 McMillan Avenue, Winnipeg, MB, R3L 0N2
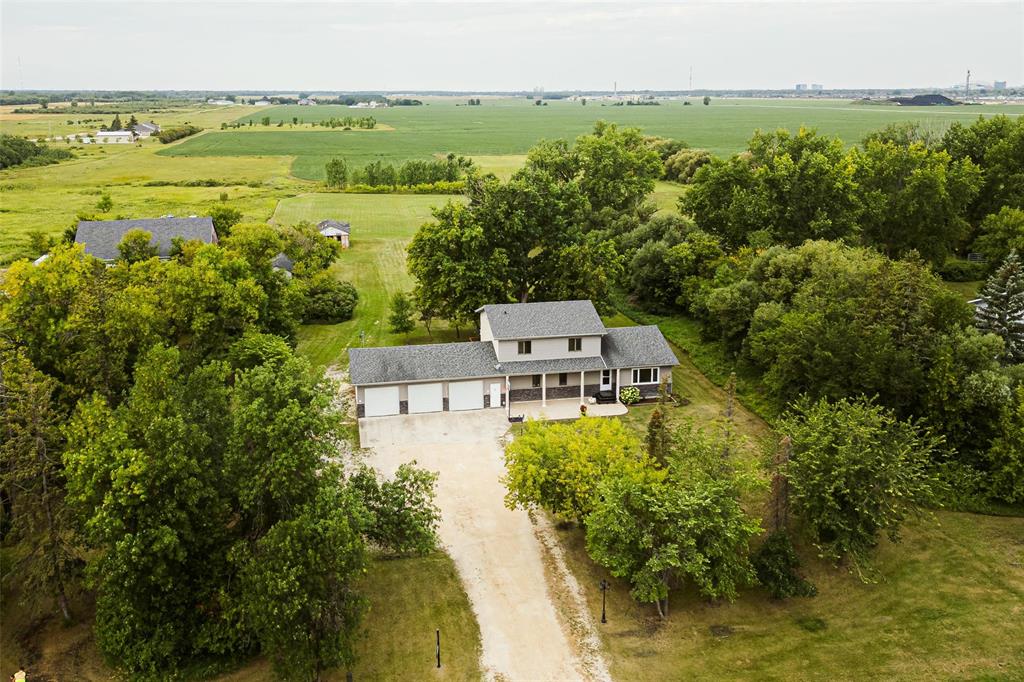
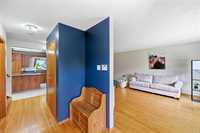
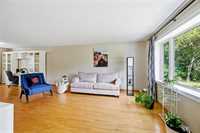
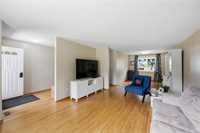
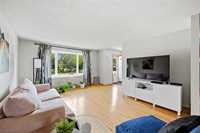
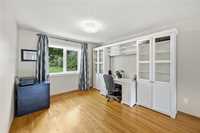
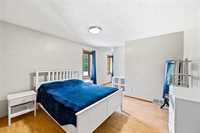
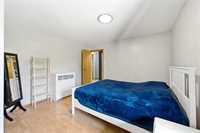
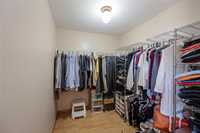
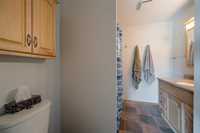
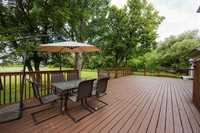
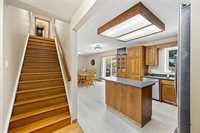
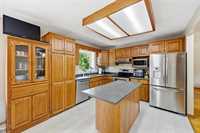
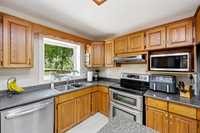
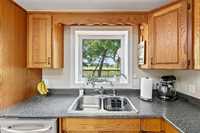
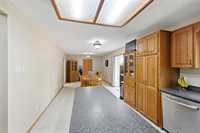
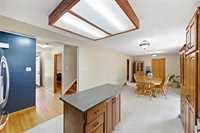
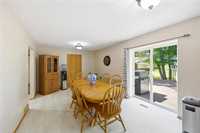
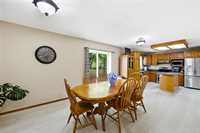
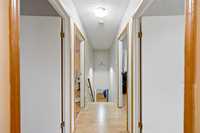
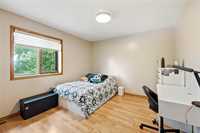
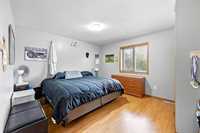
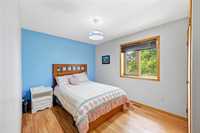
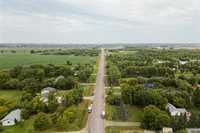
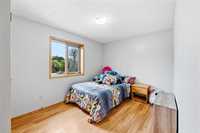
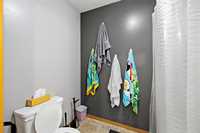
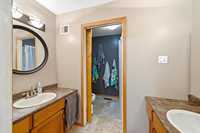
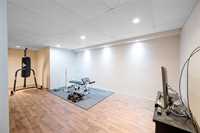
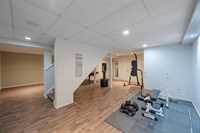
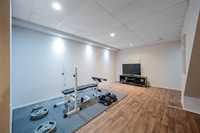
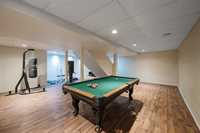
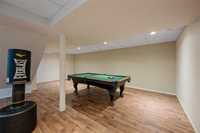
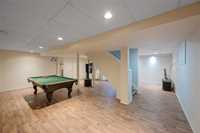
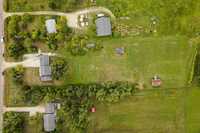
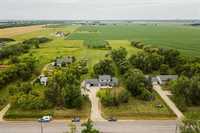
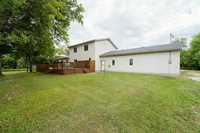
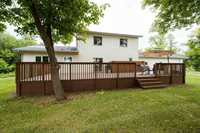
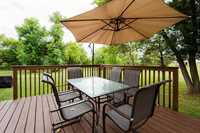
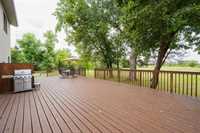
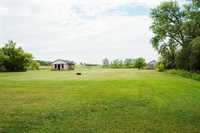
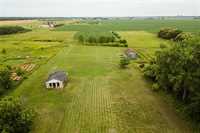
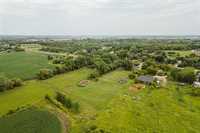
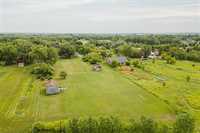
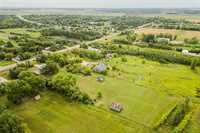
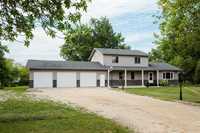
SS Sept 9 | Offers Sept 16 | Country Charm meets comfortable living ! Just outside the perimeter, (South St.Vital) this exceptional 5-acre property offers privacy, space & versatility on a beautifully treed lot. With just over 2,300 sq. ft. plus a fully finished lower level, this bright & inviting 5-bedroom home is ideal for growing families. Hardwood floors & oversized windows bring the beauty of the outdoors inside. The main floor features a spacious eat-in kitchen with abundant cabinetry & counter space, stainless steel appliances & patio doors leading to the refinished deck, plus an open living room, generous mudroom, primary bedroom & ensuite. Upstairs, 4 generously sized bedrooms & a full bath provide plenty of room for everyone. The finished lower level offers a large recreation area with additional space for a home gym, games room or family hangout. Outside, enjoy mature trees, gardens, expansive green space & an oversized triple attached garage—perfect for hobbyists, gardeners or anyone looking for room to roam. A rare opportunity to enjoy privacy, versatility & country living just minutes from the city. Appointments are being accepted now!
| Level | Type | Dimensions |
|---|---|---|
| Main | Living Room | 19.00 ft x 13.33 ft |
| Dining Room | 11.50 ft x 10.50 ft | |
| Eat-In Kitchen | 28.00 ft x 11.00 ft | |
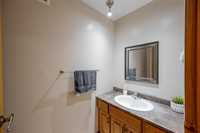
| Two Piece Bath | - | |
| Primary Bedroom | 14.00 ft x 12.00 ft | |
| Four Piece Ensuite Bath | - | |
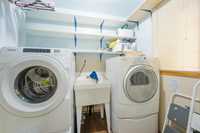
| Laundry Room | - | |
| Upper | Bedroom | 13.50 ft x 12.00 ft |
| Bedroom | 13.50 ft x 11.00 ft | |
| Bedroom | 13.33 ft x 9.25 ft | |
| Bedroom | 13.33 ft x 9.25 ft | |
| Five Piece Bath | - | |
| Lower | Great Room | 27.00 ft x 24.33 ft |