


Property Search
55 Loyola Bay, Winnipeg, R3T 3J7
MLS® Number 202620916
- $379,900
- 4
- 2

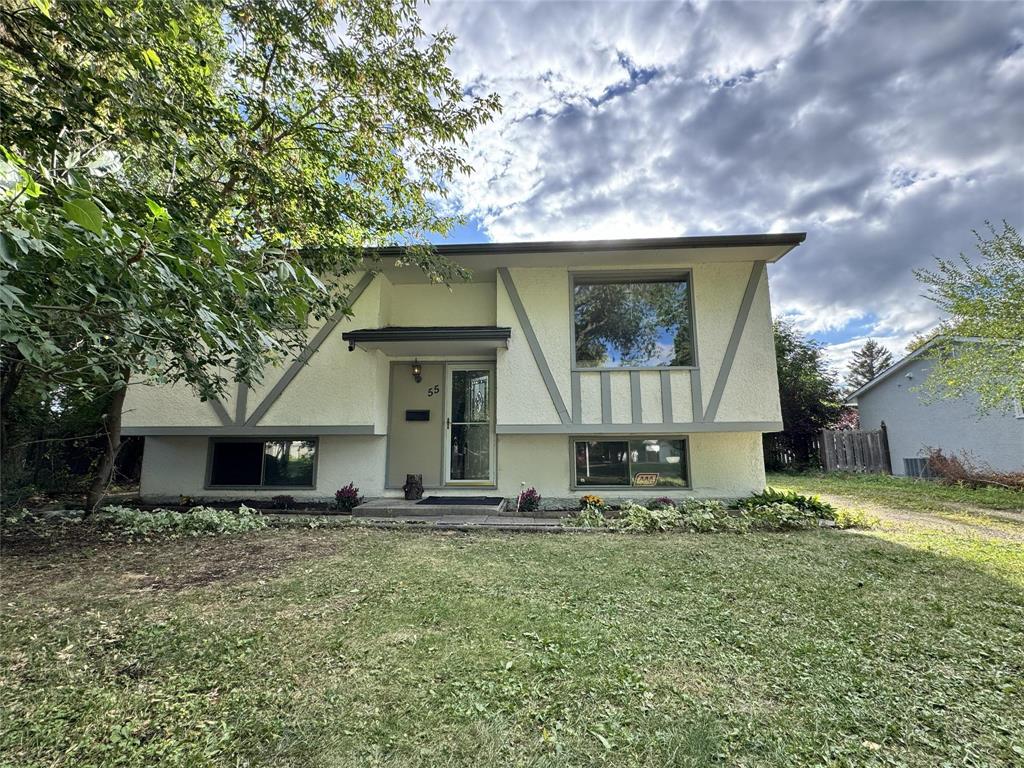
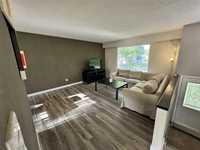
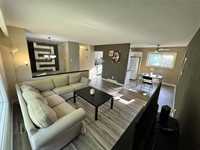
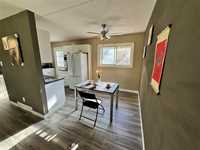
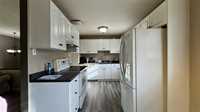
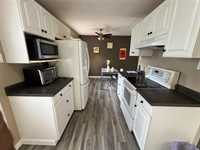
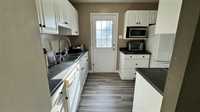
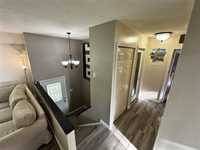
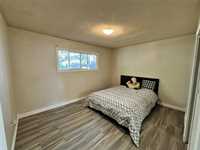
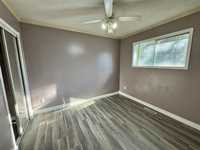
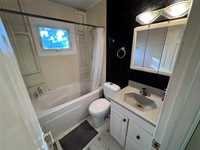
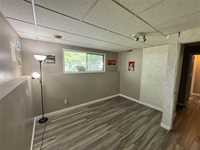
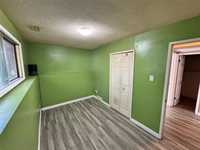
SHOWINGS START NOW | OPEN HOUSE SUN 2-4 PM | OFFERS AS RECEIVED. Welcome to 55 Loyola Bay! This Fort Richmond bi-level has been recently refreshed with brand-new flooring throughout the living and dining areas, all four bedrooms, hallways and closets, along with new baseboards throughout. Offering 4 bedrooms, 1.5 bathrooms and a functional layout, the main floor features a bright living/dining area, galley kitchen, 4-piece bathroom, spacious primary bedroom and a second bedroom. The lower level provides additional living space with a recreation room, two more bedrooms, a 2-piece bathroom, laundry and ample storage. Situated on a large pie-shaped lot with a partially fenced backyard, deck, storage shed and parking for approximately five vehicles. Ideally located close to the University of Manitoba, public transportation, schools, shopping and everyday amenities. A great opportunity to own a refreshed 4-bedroom home in an established Fort Richmond neighbourhood. Seller is willing to include the living room couch, living room table, TV stand, basement fridge and dining room table with the purchase.
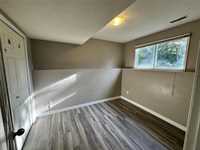
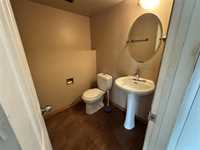
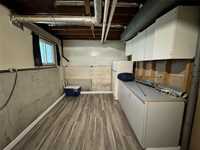
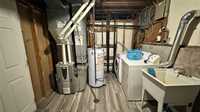
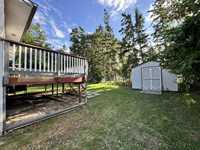
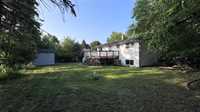
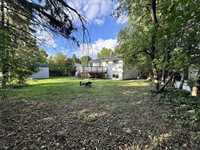
- Basement Development Fully Finished
- Bathrooms 2
- Bathrooms (Full) 1
- Bathrooms (Partial) 1
- Bedrooms 4
- Building Type Bi-Level
- Built In 1968
- Depth 140.00 ft
- Exterior Stucco
- Floor Space 804 sqft
- Frontage 20.00 ft
- Gross Taxes $4,160.58
- Land Size 0.16 acres
- Neighbourhood Fort Richmond
- Property Type Residential, Single Family Detached
- Remodelled Flooring
- Tax Year 2025
- Total Parking Spaces 5
- Features
- Air Conditioning-Central
- Deck
- Hood Fan
- Main floor full bathroom
- Sump Pump
- Goods Included
- Dryer
- Dishwasher
- Refrigerator
- Freezer
- See remarks
- Storage Shed
- Stove
- Washer
- Parking Type
- Front Drive Access
- Unpaved Driveway
- Site Influences
- Landscaped deck
- No Back Lane
- Paved Street
- Playground Nearby
- Shopping Nearby
- Public Transportation
Rooms
| Level | Type | Dimensions |
|---|---|---|
| Main | Living Room | 13.00 ft x 13.50 ft |
| Dining Room | 8.50 ft x 7.50 ft | |
| Kitchen | 8.00 ft x 11.33 ft | |
| Primary Bedroom | 10.30 ft x 13.00 ft | |
| Bedroom | 10.30 ft x 8.90 ft | |
| Four Piece Bath | - | |
| Lower | Recreation Room | 11.80 ft x 10.50 ft |
| Bedroom | 12.30 ft x 7.25 ft | |
| Bedroom | 9.90 ft x 8.10 ft | |
| Utility Room | 11.80 ft x 18.80 ft | |
| Two Piece Bath | - |