
Michael Melnychuk
Michael Melnychuk Personal Real Estate Corporation
Office: (204) 453-7653 Mobile: (431) 306-2992sales@melnychukgroup.com
Century 21 Bachman & Associates
360 McMillan Avenue, Winnipeg, MB, R3L 0N2



Office: (204) 453-7653 Mobile: (431) 306-2992sales@melnychukgroup.com
360 McMillan Avenue, Winnipeg, MB, R3L 0N2
360 McMillan Avenue, Winnipeg, MB, R3L 0N2
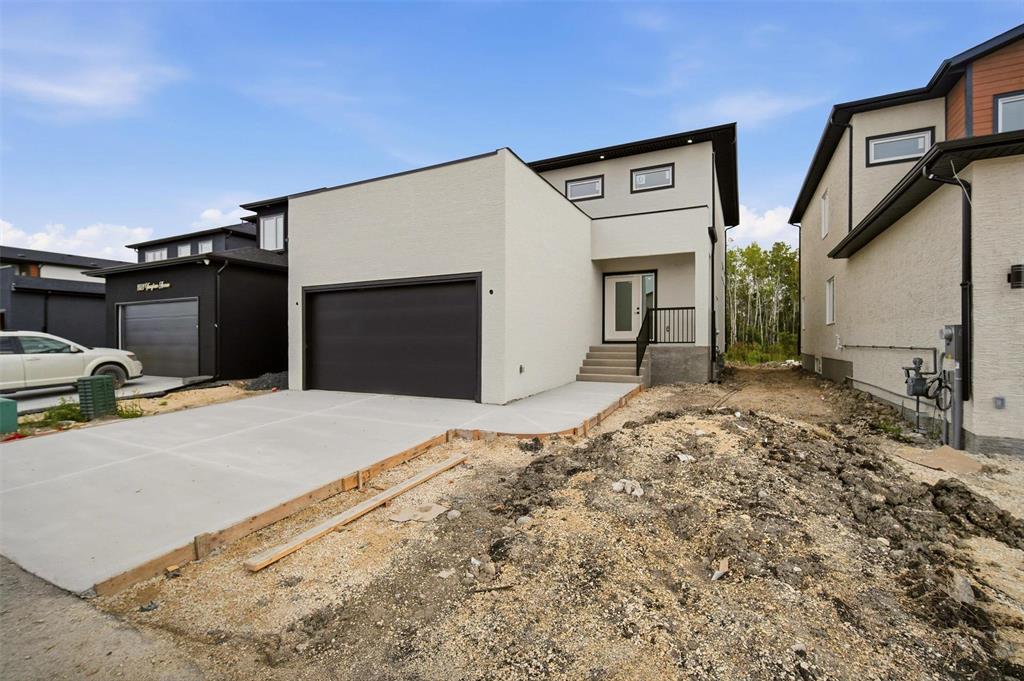
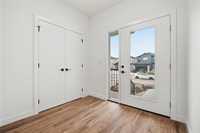
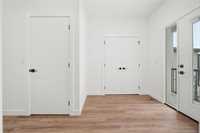
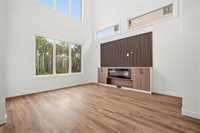
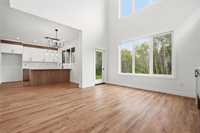
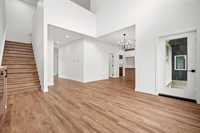
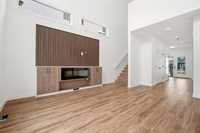
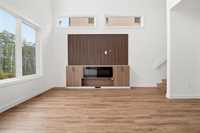
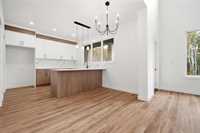
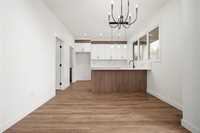
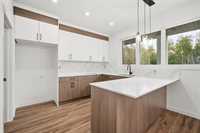
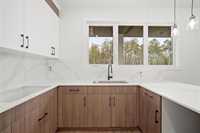
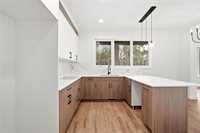
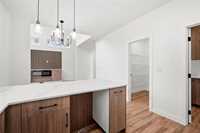
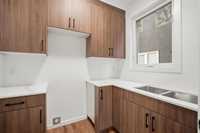
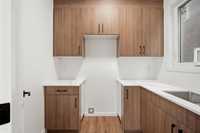
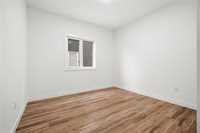
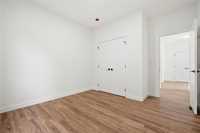
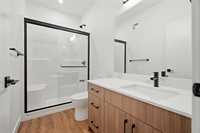
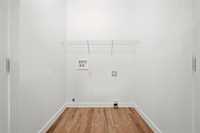
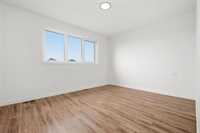
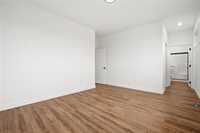
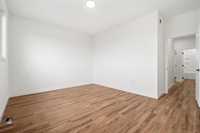
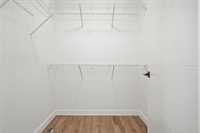
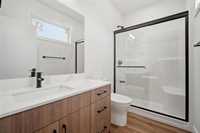
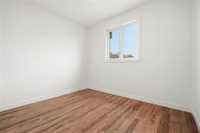
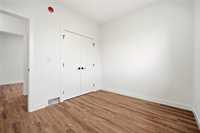
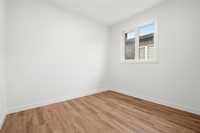
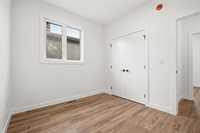
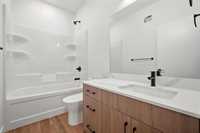
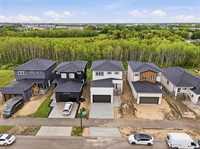
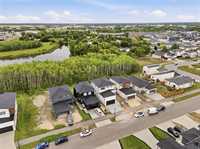
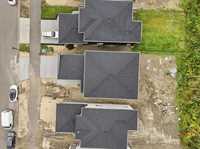
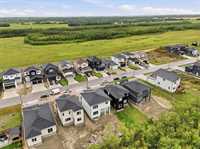
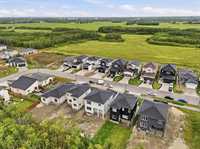
WELCOME TO CREEKSIDE ESTATES IN SELKIRK! This thoughtfully designed new home offers a functional layout with stylish finishes throughout. The main floor features durable vinyl plank flooring, a convenient BEDROOM & FULL BATHROOM, ideal for guests or multigenerational living, plus a separate SIDE ENTRANCE. The heart of the home is the spacious L-shaped kitchen featuring quartz countertops, quartz backsplash, pantry with wire shelving, and a separate SPICE KITCHEN complete with its own quartz countertops. The great room is designed to impress with an ELECTRIC FIREPLACE and dramatic OPEN-TO-BELOW detail creating a bright, airy feel. Upstairs, vinyl plank flooring continues throughout along with conveniently located upper-level laundry. The primary retreat features a WALK-IN CLOSET and private ensuite with a standing shower. Two additional bedrooms and a full main bathroom with quartz countertop complete the upper level. Finished with a modern ACRYLIC STUCCO EXTERIOR, this home combines style, functionality and space for today's lifestyle!
| Level | Type | Dimensions |
|---|---|---|
| Main | Living Room | 14.80 ft x 14.00 ft |
| Dining Room | 11.11 ft x 8.30 ft | |
| Kitchen | 11.11 ft x 8.30 ft | |
| Bedroom | 11.50 ft x 11.00 ft | |
| Upper | Primary Bedroom | 12.50 ft x 14.10 ft |
| Bedroom | 9.50 ft x 11.40 ft | |
| Bedroom | 9.60 ft x 11.40 ft | |
| Laundry Room | 5.10 ft x 6.30 ft |