Century 21 Bachman & Associates
360 McMillan Avenue, Winnipeg, MB, R3L 0N2



360 McMillan Avenue, Winnipeg, MB, R3L 0N2
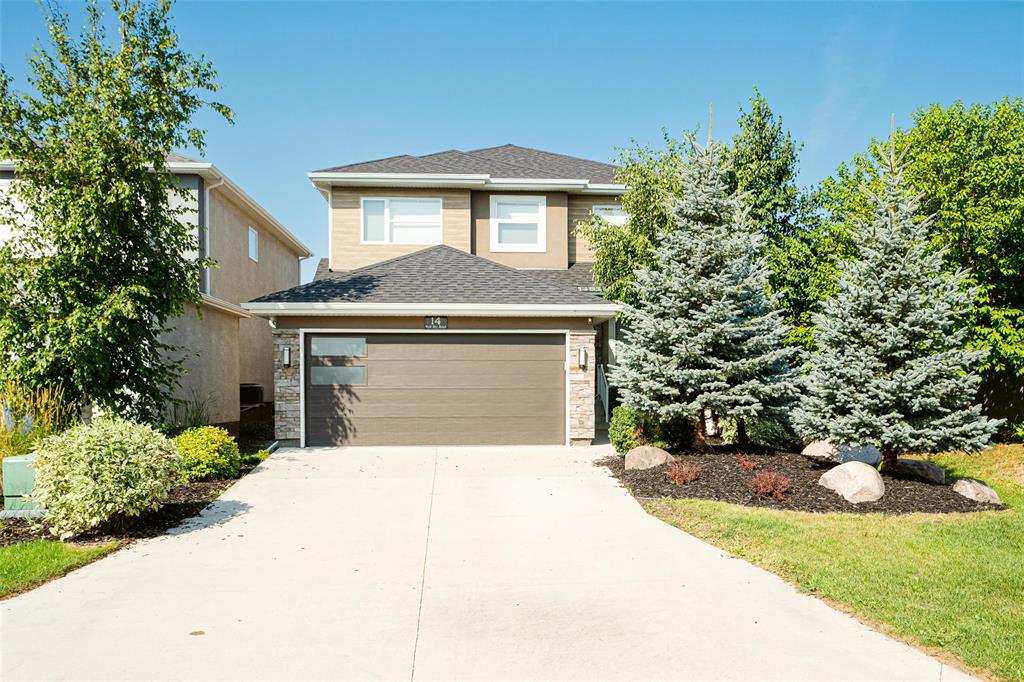
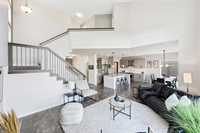
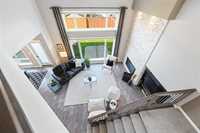
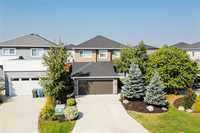
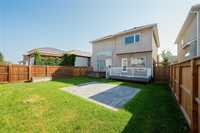
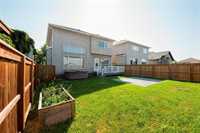
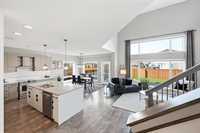
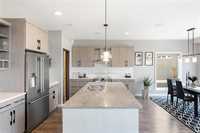
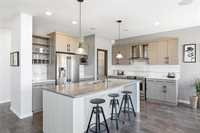
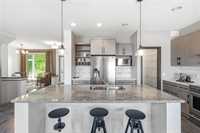
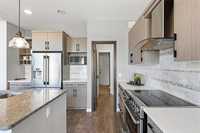
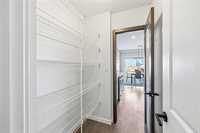
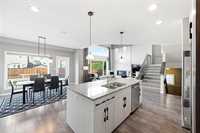
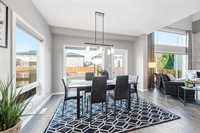
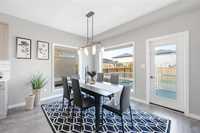
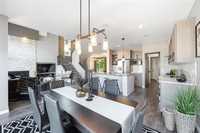
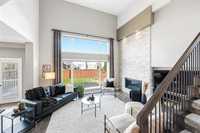
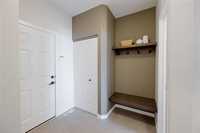
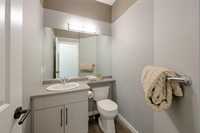
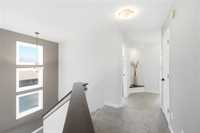
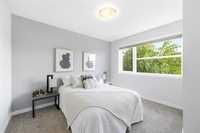
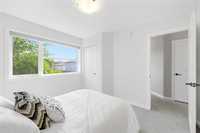
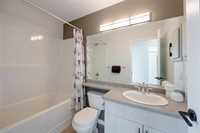
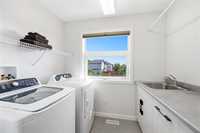
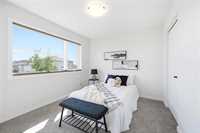
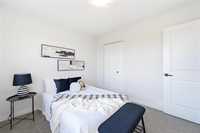
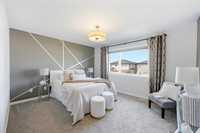
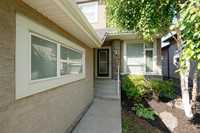
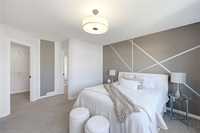
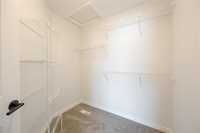
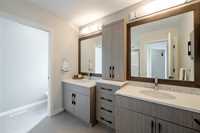
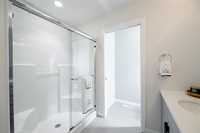
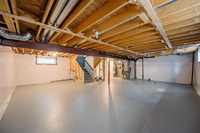
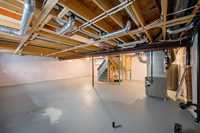
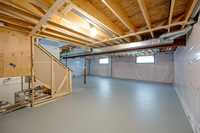
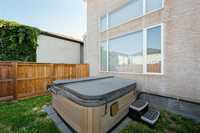
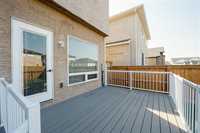
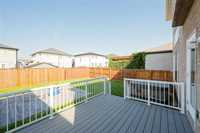
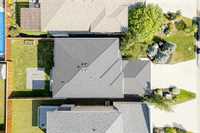
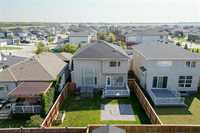
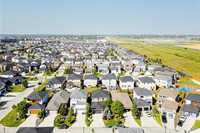
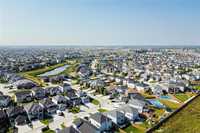
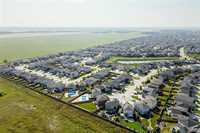
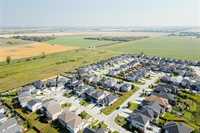
SS now | Offers Sept 15 | Former Display Home offering the perfect blend of style, comfort and functionality! Simply move in & enjoy this beautifully maintained 3-bedroom, 2.5-bathroom home featuring a bright, spacious open-concept layout & modern finishes throughout. Approx 1,928 Sq. Ft this home offers comfortable and practical living for the whole family. The main floor showcases a stylish kitchen with walk thru pantry, island seating, abundant cabinetry with a seamless flow into dining & living areas with expansive windows and soaring ceilings Upstairs you'll find your conveniently located laundry room and 3 generously sized bedrooms, including a comfortable primary suite with excellent closet space & a luxurious 4pc ensuite. The lower level offers a blank canvas ready for your vision—create the rec room, gym, office , extra bedrms, or additional living space you've always wanted. Enjoy the fully fenced backyard offering deck, patio, that is ideal for Summer & Autumn gatherings. Oh and don't forget after a long day to enjoy your outdoor "Hot tub" Priceless. Located in desirable Sage Creek, close to parks, schools, shopping and everyday amenities. View now and make 14 Red Sky your new address.
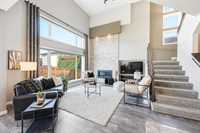
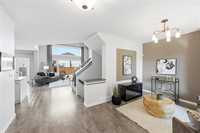
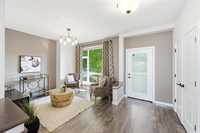
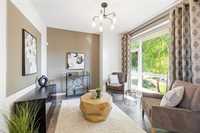
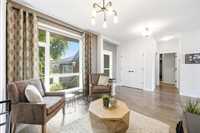
| Level | Type | Dimensions |
|---|---|---|
| Main | Great Room | 16.25 ft x 13.75 ft |
| Kitchen | 14.00 ft x 11.75 ft | |
| Breakfast Nook | 14.00 ft x 10.50 ft | |
| Den | 11.00 ft x 10.00 ft | |
| Two Piece Bath | - | |
| Upper | Primary Bedroom | 13.75 ft x 11.83 ft |
| Four Piece Ensuite Bath | - | |
| Three Piece Bath | - | |
| Bedroom | 10.50 ft x 9.75 ft | |
| Bedroom | 11.50 ft x 9.92 ft | |
| Laundry Room | 8.17 ft x 5.58 ft |