RE/MAX Performance Realty
942 St. Mary's Road, Winnipeg, MB, R2M 3R5



942 St. Mary's Road, Winnipeg, MB, R2M 3R5
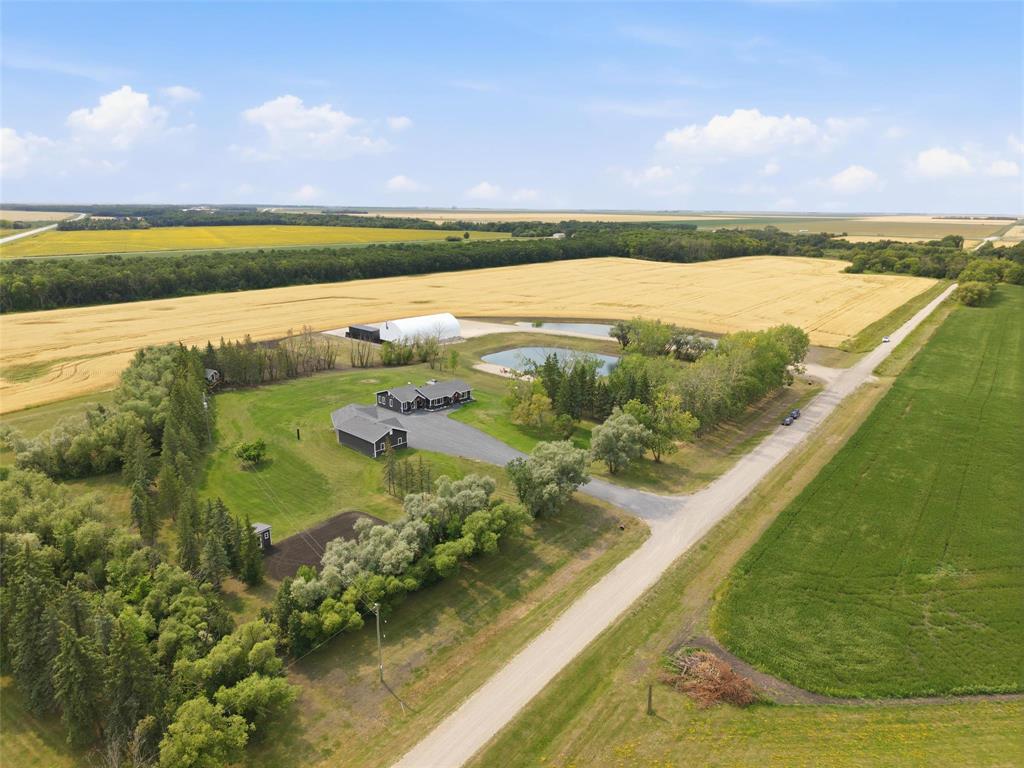
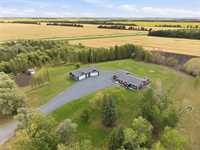
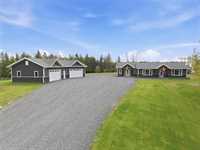
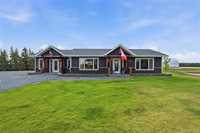
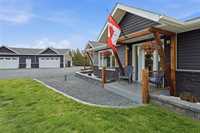
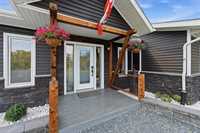
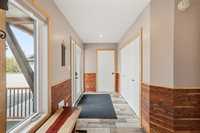
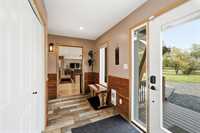
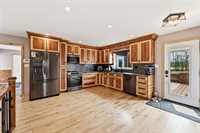
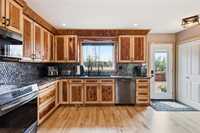
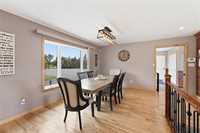
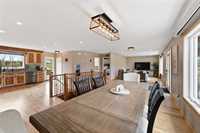
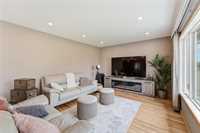
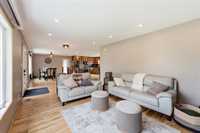
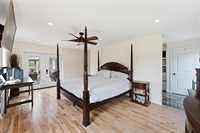
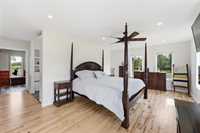
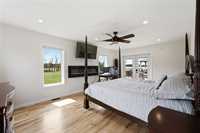
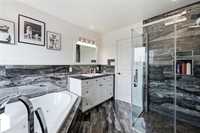
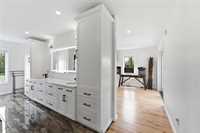
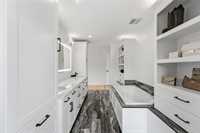
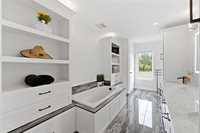
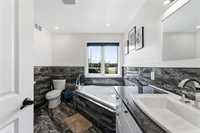
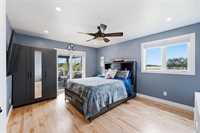
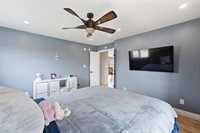
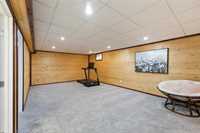
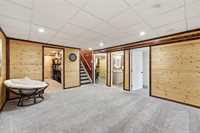
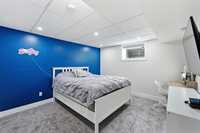
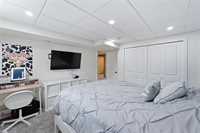
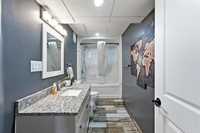
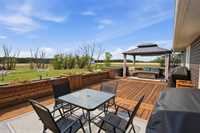
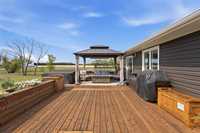
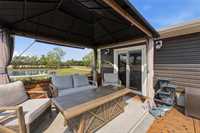
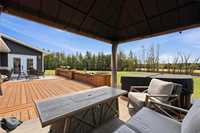
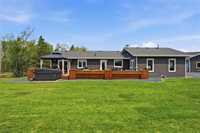
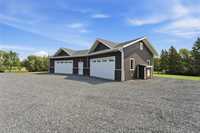
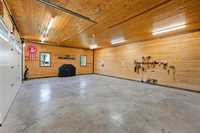
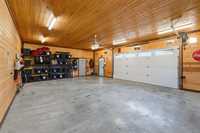
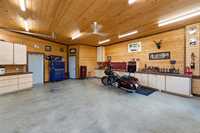

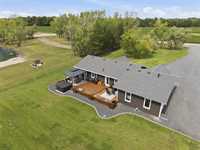
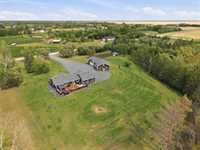
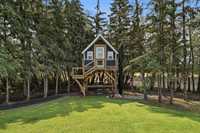
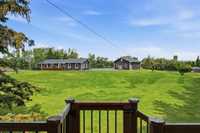
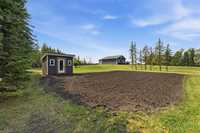
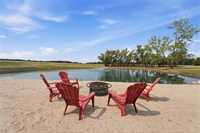
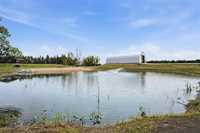
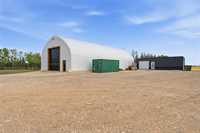
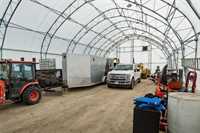
S/S Aug 20, Otp Aug 27 @ Noon. Once in a while I list a property that has it ALL and then Some! A wonderfully, totally upgraded home that was redone from the studs in 2022. A mature treed 6+ Acres with a 4 car (infloor) heated garage that includes custom cabintry for storage, shed by the garden area with water access. The yard has inground sprinklers, fantastic play structure with a Zip Line, your own sandy beach, 30 ft deep pond with a fountain. A 2nd driveway leads you to a large pad built for heavy duty equipment, truck/trailer you name it. The 40x80 steel anchored pre-engineered shop has the option to be insulated and has a 16ft high door, ceiling height of 22 feet and 200 amp service. There is also a 14 x 40 Steel Skid building with 2 overhead and insulated doors. This building can sustain your heaviest equipment and can be easily loaded and relocated. The home has it all with hardwood, granite, the primary br with an enbelievable ensuite, multiple doors leading to a south exposure deck with hot tub and gazebo for shade. The finished bsmt with an extra br and bathroom. Total of 4 bathroom, country sized kitchen with a huge dining area. This property is neat as a pin and move in ready.
| Level | Type | Dimensions |
|---|---|---|
| Main | Kitchen | 13.00 ft x 15.00 ft |
| Dining Room | 10.00 ft x 16.00 ft | |
| Living Room | 16.50 ft x 12.00 ft | |
| Primary Bedroom | 12.25 ft x 19.50 ft | |
| Bedroom | 14.58 ft x 12.25 ft | |
| Four Piece Bath | - | |
| Four Piece Ensuite Bath | - | |
| Three Piece Bath | - | |
| Basement | Recreation Room | 22.00 ft x 13.58 ft |
| Bedroom | 11.42 ft x 12.17 ft | |
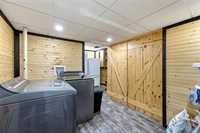
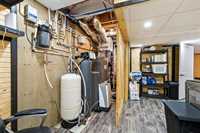
| Storage Room | 15.00 ft x 9.00 ft | |
| Four Piece Bath | - |