Century 21 Bachman & Associates
360 McMillan Avenue, Winnipeg, MB, R3L 0N2



360 McMillan Avenue, Winnipeg, MB, R3L 0N2
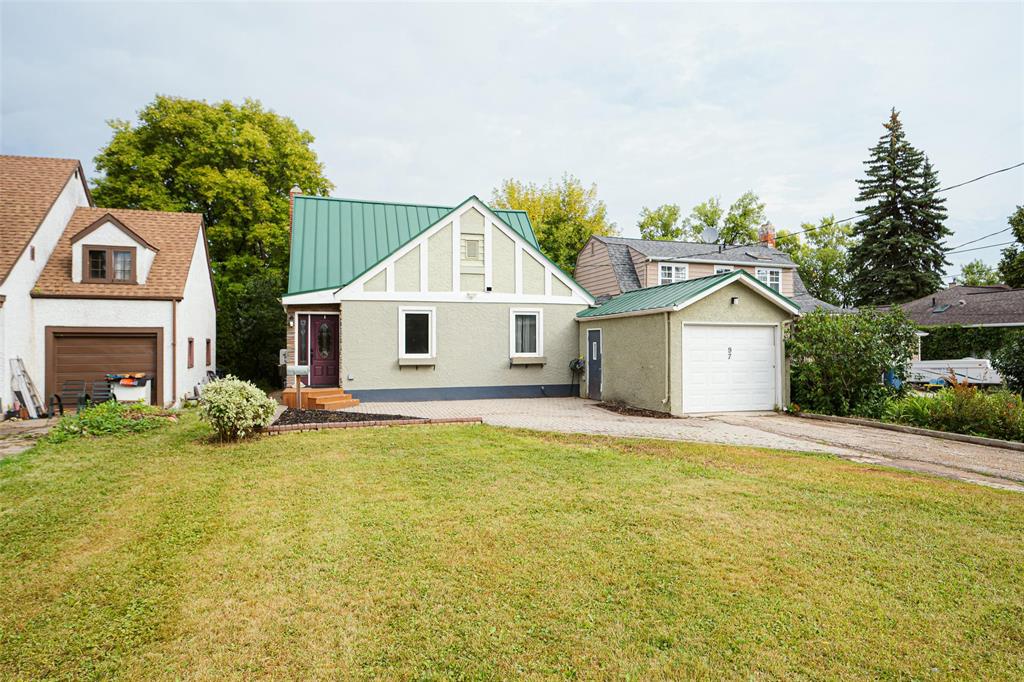
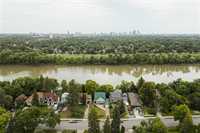
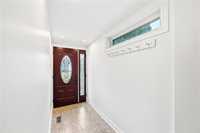
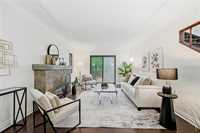
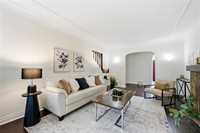
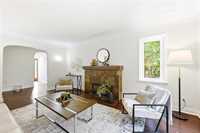
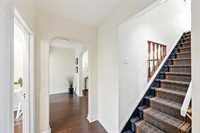
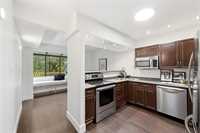
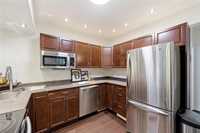
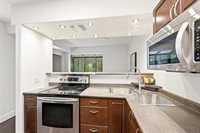
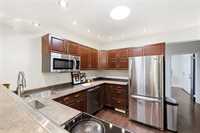
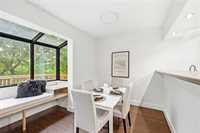
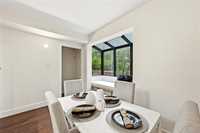
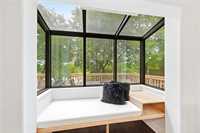
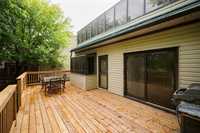
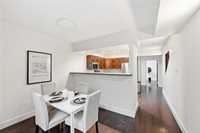
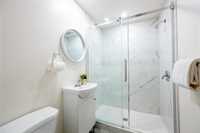
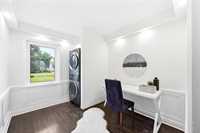
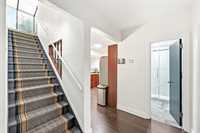
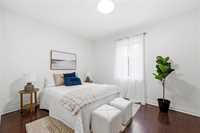
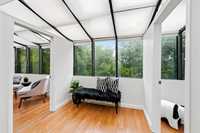
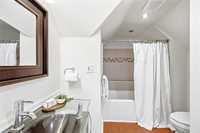
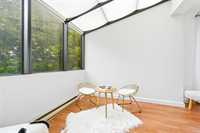
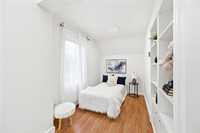
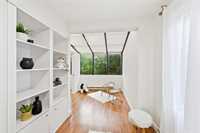
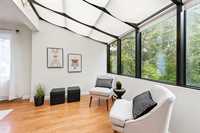
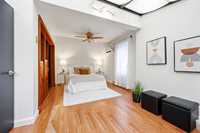
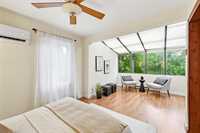
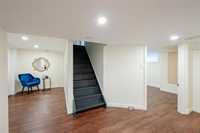
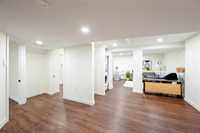
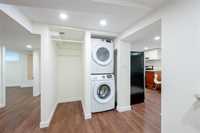
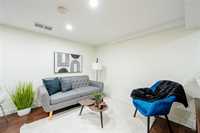
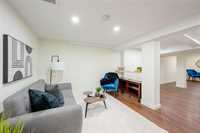
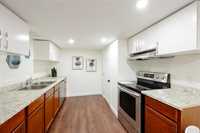
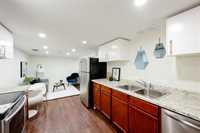
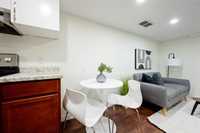
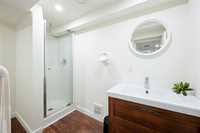
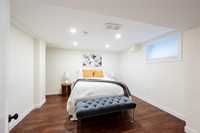
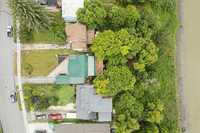
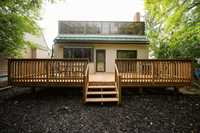
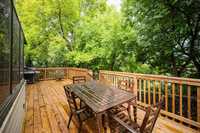
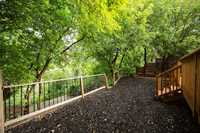
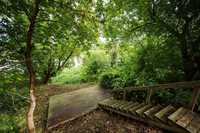
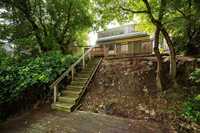
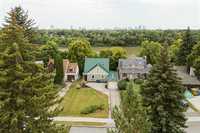
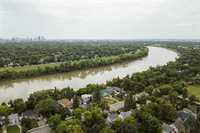
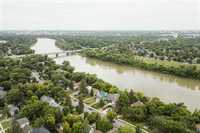
SS Thurs Sept 10 | Offers Sept 16 | RIVERFRONT LIVING WITH PANORAMIC VIEWS! Offering nearly 1,600 sq. ft., this exceptional 4 bedroom, 3 bathroom home delivers space, privacy, and flexibility on one of Winnipeg's most sought after streets, Kingston Row! River views are enjoyed from most rooms, while the main floor features a large eat-in kitchen, bedroom/office, remodelled 3pc bath (2026), laundry and patio doors that lead to a large deck. Upstairs, you’ll find two bright bedrooms, a 4-piece bath, and skylights that bring in plenty of natural light. The lower level adds incredible versatility with a 4th bedroom, full bath, second laundry and a full second kitchen complete with a fridge, stove, and dishwasher. Outside, you'll enjoy a font drive, fenced backyard, garden beds plus a second deck overlooking the river. Notable features include: metal roof, improved deck (2026), remodelled main floor bath (2026), 200 amp service, HE Furnace & AC (~2015), HWT (2020). This is a perfect opportunity for all, an executive couple, growing family or added rental potential. Situated close to parks, schools, transit and all amenities. Appointments are being accepted now!
| Level | Type | Dimensions |
|---|---|---|
| Main | Living Room | 18.00 ft x 12.00 ft |
| Dining Room | 11.67 ft x 7.00 ft | |
| Kitchen | 11.67 ft x 10.50 ft | |
| Primary Bedroom | 12.00 ft x 10.00 ft | |
| Three Piece Bath | - | |
| Den | 10.17 ft x 8.50 ft | |
| Upper | Bedroom | 18.00 ft x 11.00 ft |
| Bedroom | 17.00 ft x 8.00 ft | |
| Four Piece Bath | - | |
| Lower | Recreation Room | 22.25 ft x 6.42 ft |
| Bedroom | 13.58 ft x 11.25 ft | |
| Three Piece Bath | - | |
| Second Kitchen | 12.33 ft x 9.17 ft | |
| Den | 10.50 ft x 8.75 ft |