


Property Search
101 - 181 Watson St, Winnipeg, R2P 2P8
MLS® Number 202620884
- $187,500
- 2
- 1
- Virtual Tour
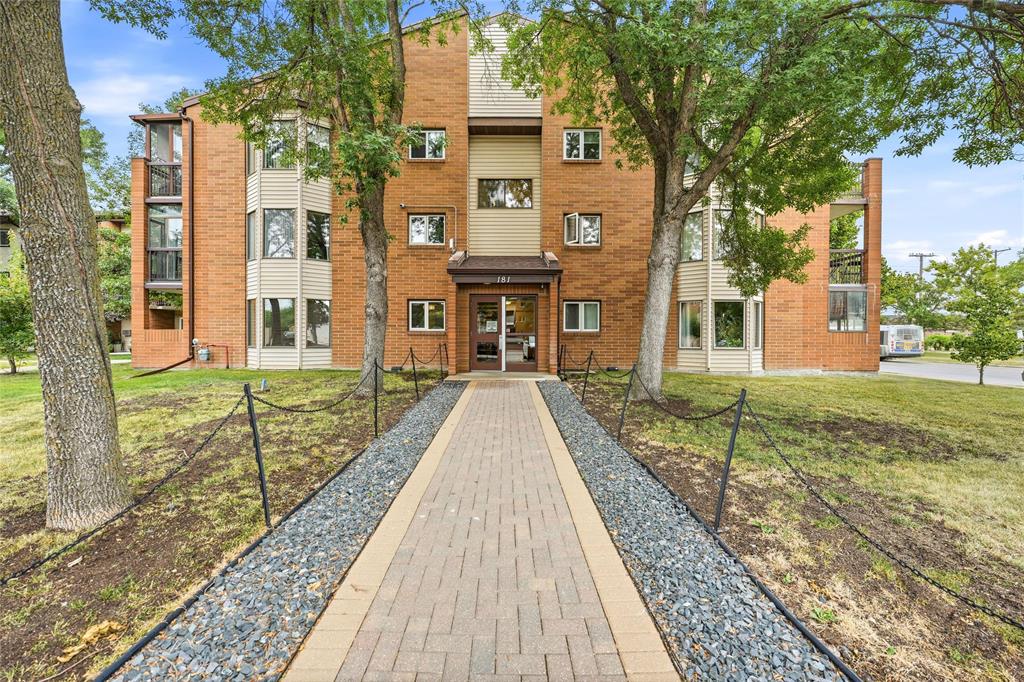
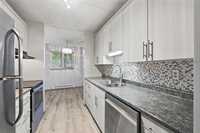
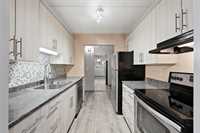
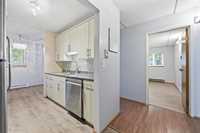
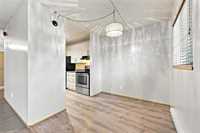
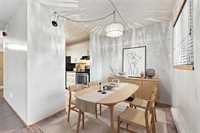
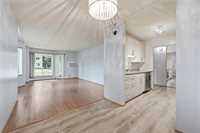
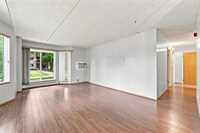
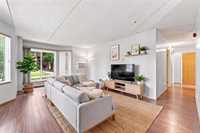
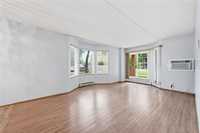
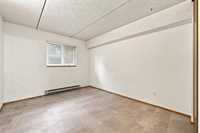
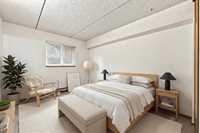
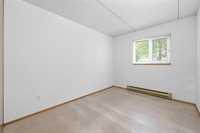
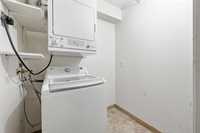
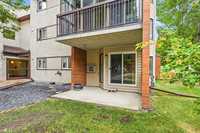
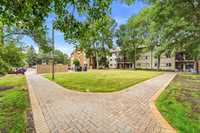
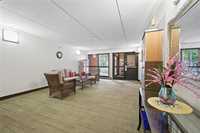
Welcome to this inviting 834 sq ft, 2-bedroom ground-floor end unit offering a bright, spacious layout. The newer updated kitchen features stainless steel appliances and plenty of cabinets, with a separate dining area and the convenience of your parking spot located right outside the dining room window.The large living room opens directly onto your patio, with green space extending beyond—an ideal spot to sit outside. The spacious primary bedroom features a large closet, while the second bedroom is perfect for guests, a home office or whatever suits your needs. In-suite laundry and wall air conditioning add to the convenience, and there is a gym area located on the second floor of the building.All of this in a fantastic location just minutes from the state-of-the-art Seven Oaks Wellness Centre, with shopping, public transportation and everyday amenities close by. A comfortable, move-in-ready home with a layout and location that make condo living easy.
- Bathrooms 1
- Bathrooms (Full) 1
- Bedrooms 2
- Building Type One Level
- Built In 1988
- Condo Fee $401.16 Monthly
- Exterior Brick & Siding, Stone
- Floor Space 834 sqft
- Gross Taxes $2,441.62
- Neighbourhood Seven Oaks Crossings
- Property Type Condominium, Apartment
- Rental Equipment None
- Tax Year 2025
- Condo Fee Includes
- Contribution to Reserve Fund
- Insurance-Common Area
- Landscaping/Snow Removal
- Management
- Parking
- Recreation Facility
- Water
- Goods Included
- Blinds
- Dryer
- Dishwasher
- Refrigerator
- Stove
- Washer
- Parking Type
- Plug-In
- Outdoor Stall
- Site Influences
- Playground Nearby
- Shopping Nearby
- Public Transportation
Rooms
| Level | Type | Dimensions |
|---|---|---|
| Main | Living Room | 16.92 ft x 11.50 ft |
| Dining Room | 7.67 ft x 11.50 ft | |
| Kitchen | 7.92 ft x 7.92 ft | |
| Primary Bedroom | 10.00 ft x 13.67 ft | |
| Bedroom | 8.83 ft x 11.42 ft | |
| Laundry Room | 4.92 ft x 5.67 ft | |
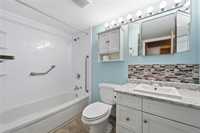
| Four Piece Bath | - |