



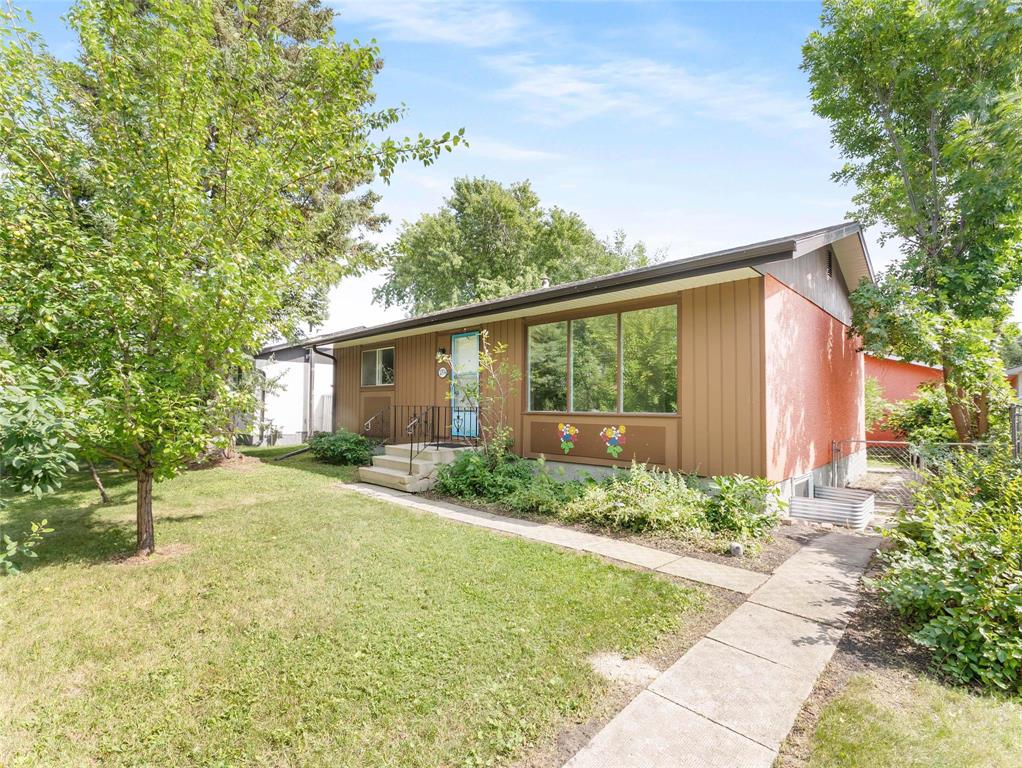
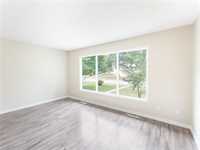
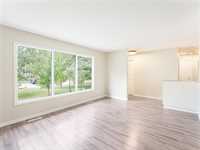
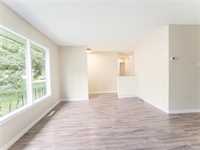
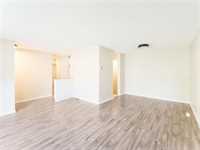
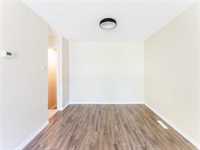
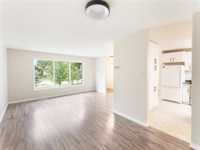
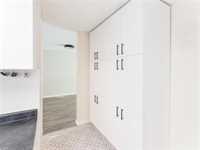
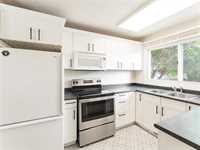
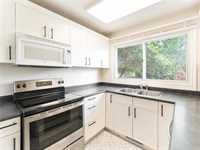
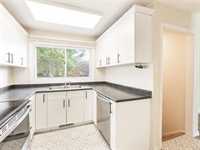
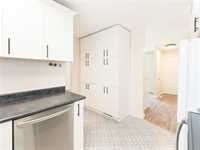
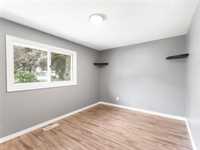
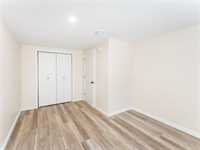
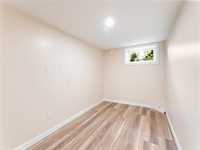
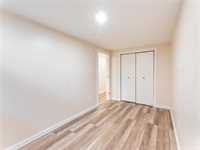
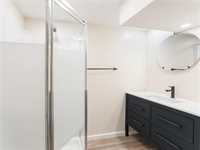
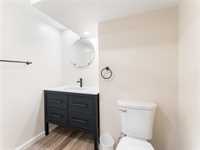
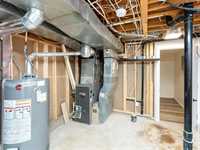
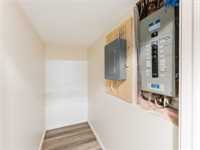
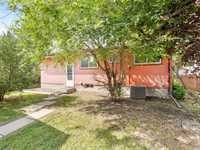
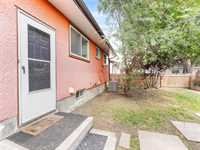
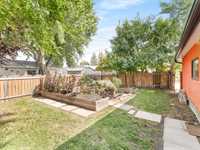
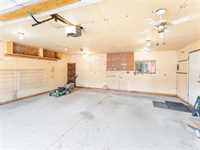
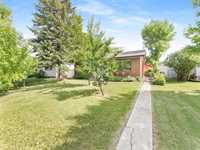
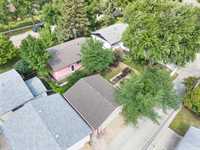
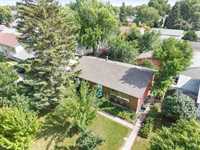
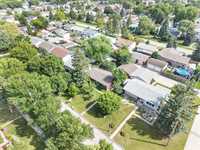
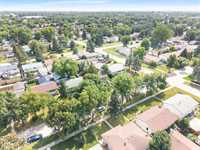
Showings Start Now. Offers as received. Open House: Aug 30 (2-4pm). Welcome to 174 Hazelwood Crescent, a well-maintained and versatile home offering plenty of space for first-time buyers, families, or investors. The bright and functional main floor features 2 bedrooms, a full bathroom, and a kitchen with ample cabinet storage, refreshed with new cabinet doors and hardware in 2023. Downstairs, the fully finished basement with vinyl plank throughout was completed with permits in 2022 and offers 2 additional bedrooms, a second full bathroom, a cozy rec space perfect for guests, family, or added rental potential. Most recent upgrades include a new hot water tank (2025), central A/C (2025) and updated electrical (2023). A large double detached garage provides excellent parking and storage. With 4 bedrooms, 2 full bathrooms, and a practical layout throughout, this home is a fantastic opportunity to own or invest in a move-in-ready property.
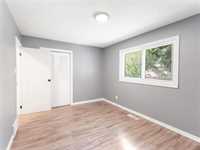
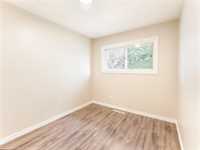
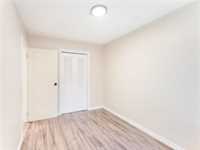
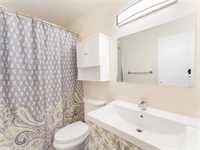
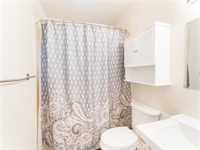
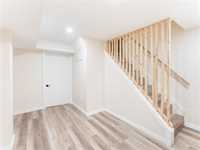
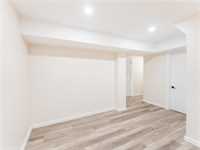
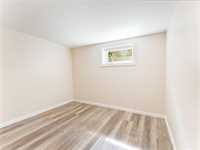
- Basement Development Fully Finished
- Bathrooms 2
- Bathrooms (Full) 2
- Bedrooms 4
- Building Type Bungalow
- Built In 1972
- Depth 104.00 ft
- Exterior Stucco, Wood Siding
- Floor Space 864 sqft
- Frontage 50.00 ft
- Gross Taxes $4,480.77
- Neighbourhood Meadowood
- Property Type Residential, Single Family Detached
- Remodelled Basement, Electrical
- Rental Equipment None
- Tax Year 2025
- Features
- Air Conditioning-Central
- High-Efficiency Furnace
- Main floor full bathroom
- Microwave built in
- No Smoking Home
- Goods Included
- Dryer
- Dishwasher
- Refrigerator
- Garage door opener remote(s)
- Microwave
- Stove
- Washer
- Parking Type
- Double Detached
- Site Influences
- Fenced
- Vegetable Garden
- Back Lane
- Paved Lane
- Paved Street
- Playground Nearby
- Shopping Nearby
- Public Transportation
Rooms
| Level | Type | Dimensions |
|---|---|---|
| Main | Living Room | 15.25 ft x 11.50 ft |
| Dining Room | 9.42 ft x 8.08 ft | |
| Kitchen | 11.33 ft x 8.00 ft | |
| Primary Bedroom | 9.25 ft x 13.33 ft | |
| Bedroom | 8.00 ft x 11.17 ft | |
| Four Piece Bath | - | |
| Basement | Den | - |
| Bedroom | 14.50 ft x 10.50 ft | |
| Bedroom | 14.33 ft x 725.00 ft | |
| Three Piece Bath | - |