


Property Search
172 Sterling Ave, Winnipeg, R2M 2R7
MLS® Number 202620871
- $799,900
- 4
- 3
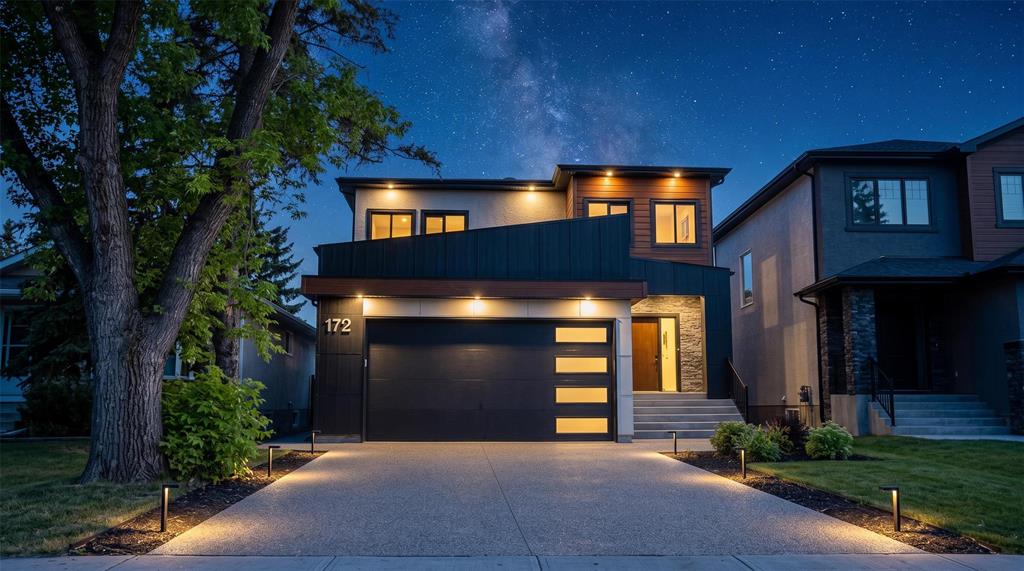
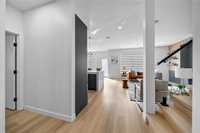
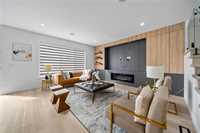
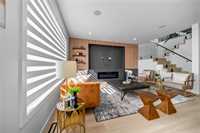
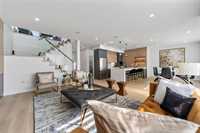
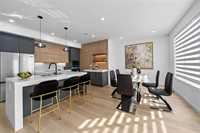
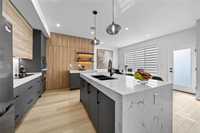
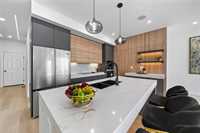

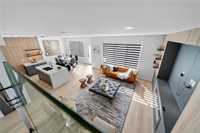
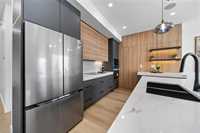
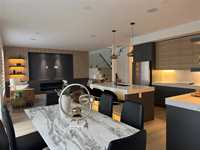
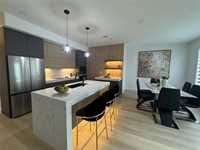
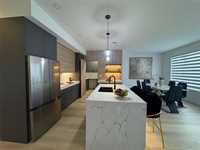
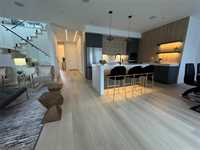
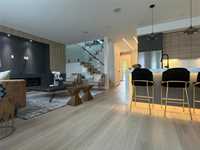
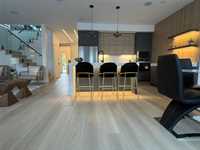
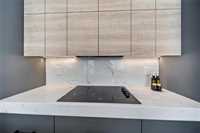
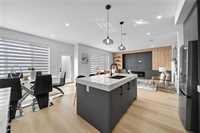
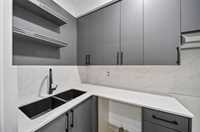
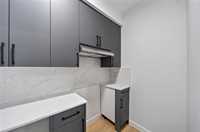
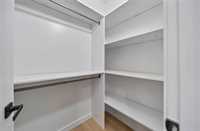
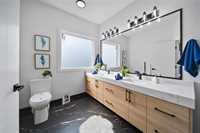
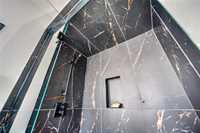
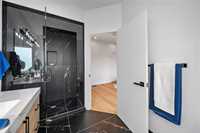
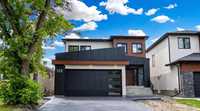
SS Now. OPEN HOUSE: 22 & 23 Aud (2pm - 4pm). Welcome to your dream home in the picturesque Meadowood. This custom-built residence offers modern luxury & comfort, designed to cater to all your family’s needs & desires. Let’s explore what makes this home truly exceptional. This new home features 4 generously sized beds and 3 full baths, providing ample space for family members & guests. The upstairs master bedroom is a true retreat, complete with a spa inspired ensuite w/ built in steam shower, perfect for unwinding after a long day. The heart of this home is the custom kitchen, which is both stylish & functional with a thoughtfully designed spice kitchen that offers a perfect blend of functionality & convenience, providing a dedicated space for meal preparation & cooking. The entertainment wall features an electric fireplace, adding warmth & ambiance to your living space. The basement is full & ready to be developed according to your taste with a separate entrance to create a nanny suite. This custom home is crafted with attention to detail & quality materials, ensuring a lasting & elegant living environment. This custom home promises to be a haven of comfort & style for you & your family. Call today.!
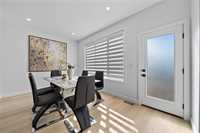
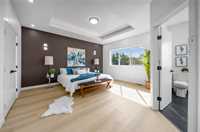
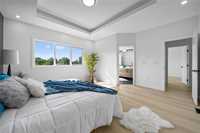
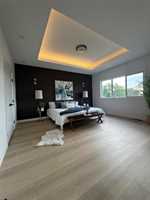
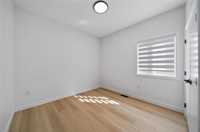
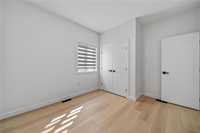
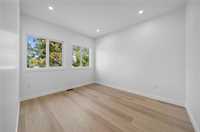
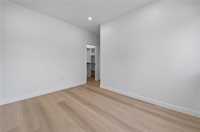
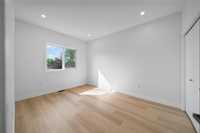
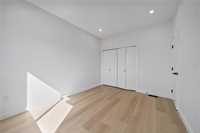
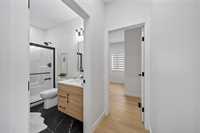
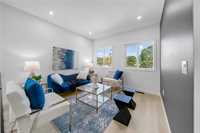
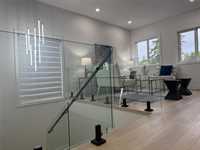
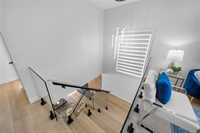
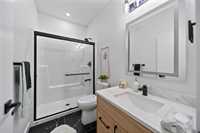
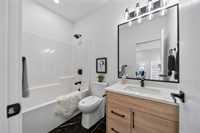
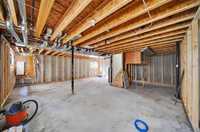
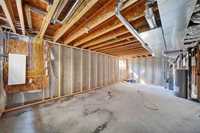
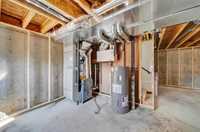
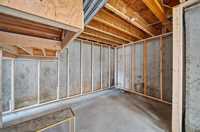
- Basement Development Insulated
- Bathrooms 3
- Bathrooms (Full) 3
- Bedrooms 4
- Building Type Two Storey
- Built In 2026
- Depth 160.00 ft
- Exterior Stucco, Wood Siding
- Fireplace Insert
- Fireplace Fuel Electric
- Floor Space 2164 sqft
- Frontage 40.00 ft
- Neighbourhood Meadowood
- Property Type Residential, Single Family Detached
- Rental Equipment None
- Tax Year 2026
- Features
- Air Conditioning-Central
- Central Exhaust
- Exterior walls, 2x6"
- High-Efficiency Furnace
- Heat recovery ventilator
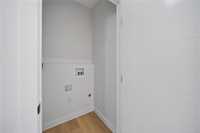
- Laundry - Second Floor
- Main floor full bathroom
- Smoke Detectors
- Sump Pump
- Goods Included
- Blinds
- Refrigerator
- Microwave
- Stove
- Parking Type
- Double Attached
- Site Influences
- No Back Lane
- Park/reserve
- Shopping Nearby
- Public Transportation
Rooms
| Level | Type | Dimensions |
|---|---|---|
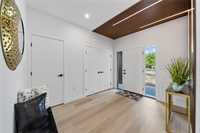
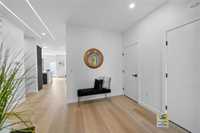
| Main | Foyer | 11.70 ft x 8.00 ft |
| Great Room | 16.90 ft x 15.80 ft | |
| Dining Room | 13.70 ft x 10.40 ft | |
| Kitchen | 11.70 ft x 9.00 ft | |
| Pantry | 9.70 ft x 5.00 ft | |
| Bedroom | 10.00 ft x 10.00 ft | |
| Four Piece Bath | - | |
| Upper | Primary Bedroom | 16.00 ft x 13.00 ft |
| Bedroom | 14.00 ft x 10.00 ft | |
| Bedroom | 11.00 ft x 10.00 ft | |
| Loft | 12.00 ft x 10.00 ft | |
| Five Piece Ensuite Bath | - | |
| Four Piece Bath | - |