


Property Search
133 Laurent Dr, Ile Des Chenes, R0A 0T1
MLS® Number 202620856
- $489,900
- 3
- 3

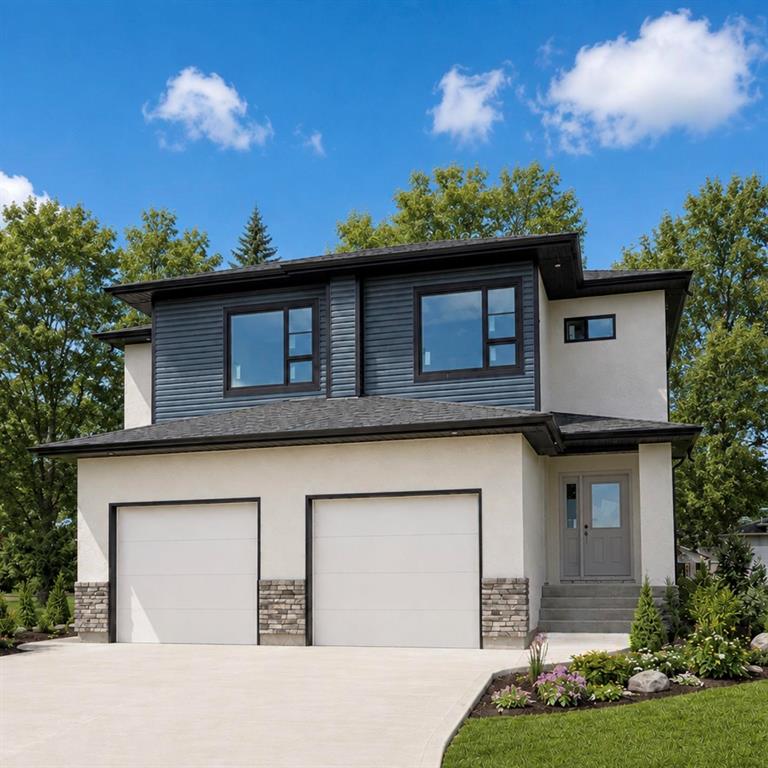
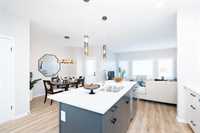
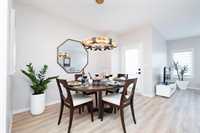
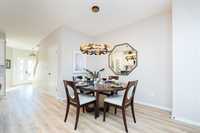
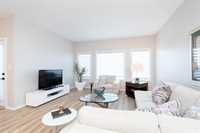
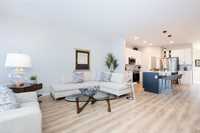
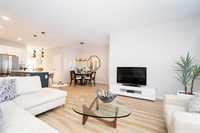
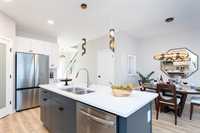
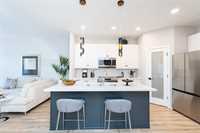
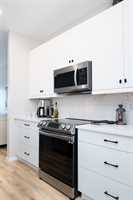
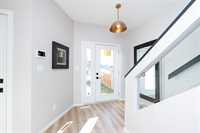
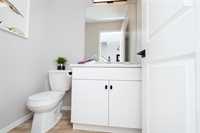
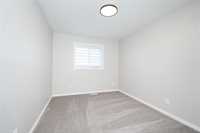
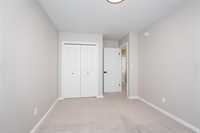
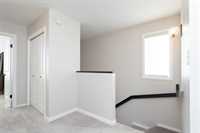
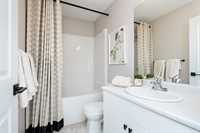
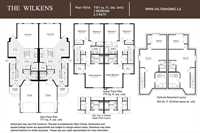
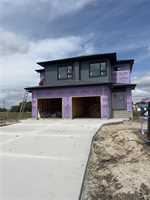
Luxury, comfort & thoughtful design come together in this 1,551 sq. ft. side-by-side by Hilton Homes, now under construction in desirable Oak River Meadows, Île-des-Chênes. Enjoy a family-focused community with K-8 schools, parks, and trails, just 10 mins to Winnipeg's Perimeter. The bright main floor features 9' ceilings, luxury vinyl plank flooring and modern LED disc lighting. The stylish kitchen offers Soho-style cabinetry with soft-close drawers and 41" uppers, a large island with pendant lighting, walk-in pantry, stainless steel OTR microwave hood fan and a spacious dining area with garden-door access. Upstairs, you’ll find 3 bedrooms, 2 bathrooms, upgraded carpeting and convenient second-floor laundry. A private side entrance to the basement and a drain-line rough-in offer added flexibility for future basement development. Peace of mind is guaranteed with a 1-Yr Builder’s & 5-Yr New Home Warranty. Photos are of a previous show home and may show optional upgrades.
- Basement Development Insulated, Unfinished
- Bathrooms 3
- Bathrooms (Full) 2
- Bathrooms (Partial) 1
- Bedrooms 3
- Building Type Two Storey
- Built In 2026
- Depth 130.00 ft
- Exterior Stone, Stucco, Vinyl
- Floor Space 1551 sqft
- Frontage 25.00 ft
- Neighbourhood R07
- Property Type Residential, Single Family Attached
- Rental Equipment None
- Tax Year 2026
- Features
- Engineered Floor Joist
- Exterior walls, 2x6"
- Hood Fan
- High-Efficiency Furnace
- Heat recovery ventilator
- Laundry - Second Floor
- Smoke Detectors
- Sump Pump
- Goods Included
- Dishwasher
- Microwave
- Parking Type
- Single Attached
- Site Influences
- Flat Site
- No Back Lane
- Paved Street
Rooms
| Level | Type | Dimensions |
|---|---|---|
| Main | Kitchen | 9.67 ft x 13.75 ft |
| Dining Room | 10.00 ft x 10.08 ft | |
| Great Room | 14.17 ft x 17.00 ft | |
| Pantry | - | |
| Two Piece Bath | - | |
| Upper | Primary Bedroom | 11.83 ft x 15.08 ft |
| Walk-in Closet | 7.00 ft x 6.08 ft | |
| Four Piece Ensuite Bath | - | |
| Four Piece Bath | - | |
| Bedroom | 9.42 ft x 10.58 ft | |
| Bedroom | 9.42 ft x 11.67 ft |