


Property Search
1129 Pritchard Ave, Winnipeg, R2X 0G7
MLS® Number 202620850
- $209,000
- 2
- 1
- Virtual Tour

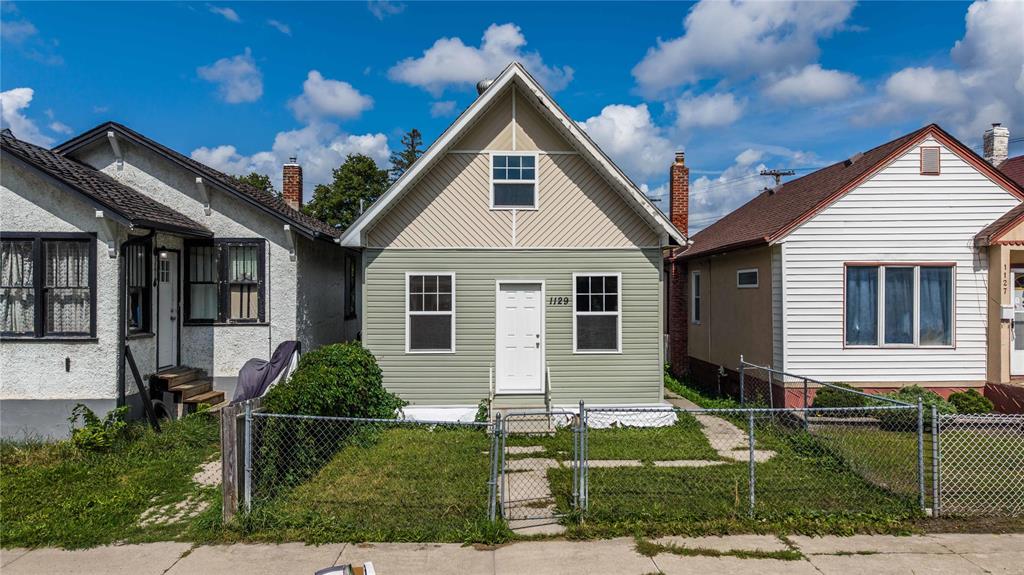
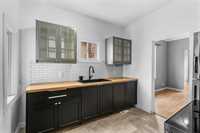
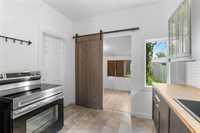
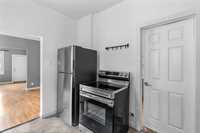
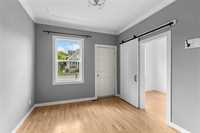
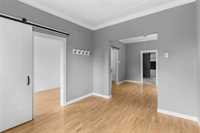
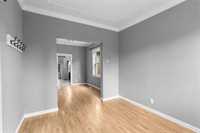
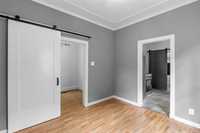
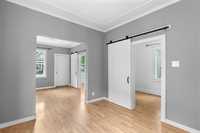
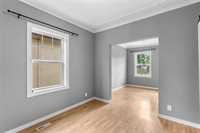
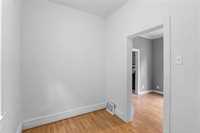
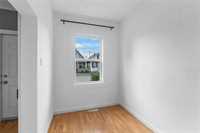
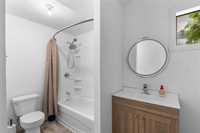
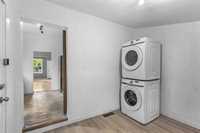
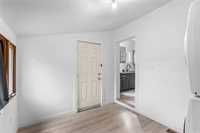
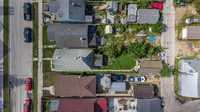
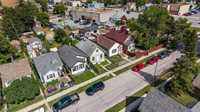
Two-bedroom bungalow, move-in ready, with a flexible possession date. A realistic first home or first rental. The kitchen was renovated in 2024 with new cupboards, countertops, sink and faucet, and comes with a stainless steel refrigerator and electric range. The four-piece bathroom was updated the same year with a new vanity and tub insert. Laminate and tile-look vinyl flooring throughout, also 2024, and the interior painted in 2025. Living and dining rooms open to each other through a wide cased opening, both keeping their original plaster ceiling medallions and crown mouldings. Interior doors and hardware were replaced in 2024, including three barn doors. Off the back, a heated and insulated enclosed porch with its own door to the yard. Forced-air gas heat with central air conditioning. Plumbing and electrical updated in 2022 by licensed trades, including knob and tube removal. Stacked high-efficiency washer and dryer included. Fully fenced, single garage off a paved back lane. Buyers to verify.
- Basement Development Unfinished
- Bathrooms 1
- Bathrooms (Full) 1
- Bedrooms 2
- Building Type Bungalow
- Built In 1910
- Depth 124.00 ft
- Exterior Vinyl
- Floor Space 742 sqft
- Frontage 25.00 ft
- Gross Taxes $2,110.43
- Neighbourhood Shaughnessy Heights
- Property Type Residential, Single Family Detached
- Remodelled Bathroom, Electrical, Flooring, Kitchen, Windows
- Rental Equipment None
- Tax Year 2025
- Total Parking Spaces 2
- Features
- Air Conditioning-Central
- Main floor full bathroom
- Porch
- Goods Included
- Dryer
- Refrigerator
- Stove
- Washer
- Parking Type
- Single Detached
- Rear Drive Access
- Site Influences
- Fenced
- Back Lane
- Paved Lane
- Private Yard
Rooms
| Level | Type | Dimensions |
|---|---|---|
| Main | Living Room | 11.00 ft x 9.92 ft |
| Dining Room | 10.92 ft x 9.75 ft | |
| Kitchen | 9.75 ft x 9.83 ft | |
| Bedroom | 11.08 ft x 6.00 ft | |
| Bedroom | 9.50 ft x 6.00 ft | |
| Four Piece Bath | 11.00 ft x 6.00 ft | |
| Porch | 10.00 ft x 9.00 ft |