


Property Search
224 Melrose Ave, Winnipeg, R2C 0A9
MLS® Number 202620849
- $589,000
- 5
- 4
- Virtual Tour
- Additional Information
Open Houses
Saturday, August 29, 2026 1:00 PM to 3:00 PM
.
Sunday, August 30, 2026 1:00 PM to 3:00 PM
.
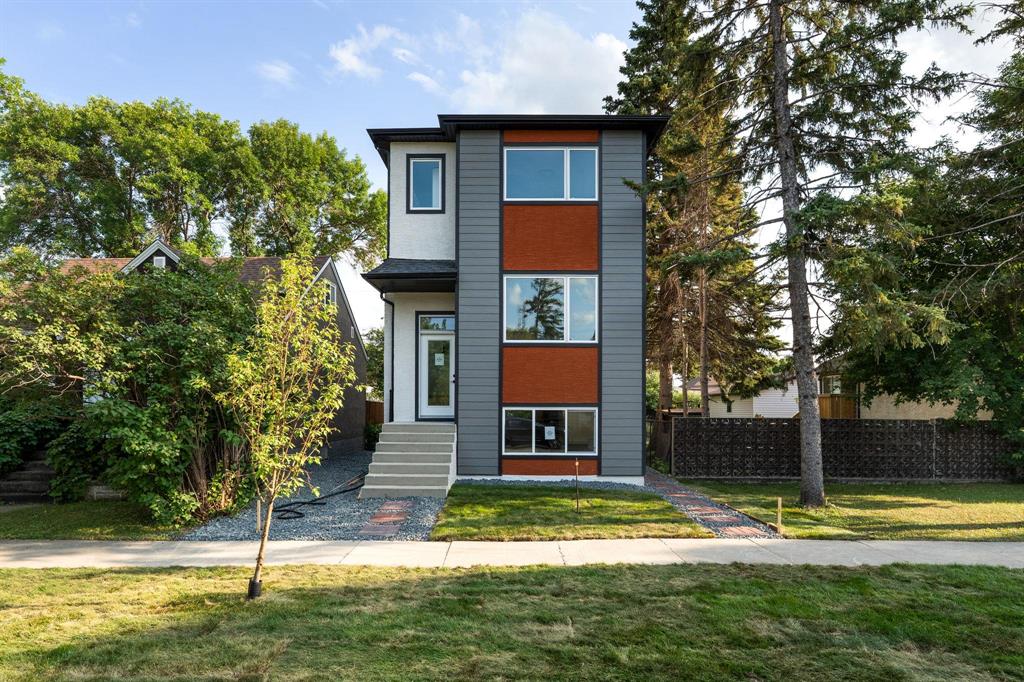
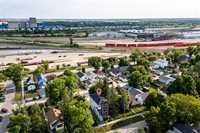
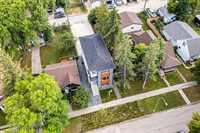
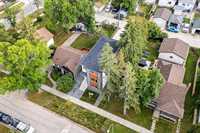
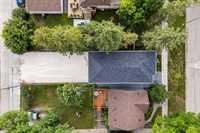
***Offers Aug 31, OH SAT/SUN 1-3 PM*** Brand-new Transcona duplex built on piles and backed by a 5-year Progressive Home Warranty, ideal for first-time buyers & investors. Rare chance to own a modern income property where you may qualify for a GST rebate up to 5% (subject to eligibility) while using the legal suite to offset costs or boost returns.
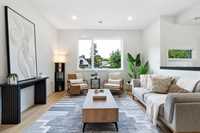
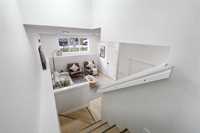
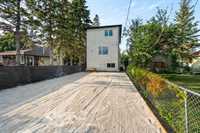
The 1,616 sq. ft. main unit offers 3 beds, 2.5 baths, LVP flooring, quartz counters, tall soft-close cabinetry, black hardware, modern lighting, large windows & central A/C. Private outdoor space + completed landscaping enhance everyday living.
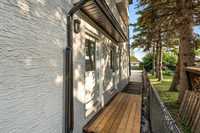
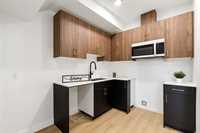
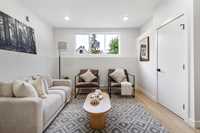
The separately accessed 756 sq. ft. legal suite includes 2 beds & 1 bath, offering strong rental demand and flexibility for tenants or multi-gen living.
Investor highlights: dual-income potential with est. rents of approx. $2,300/mo (main) and $1,600/mo (suite), subject to market conditions. Combined gross rent approx. $3,900/mo, making this a turnkey new-build investment in a growing Winnipeg area.
Contact for full details, rental assumptions & eligibility info.
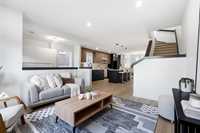
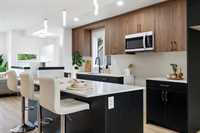
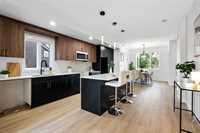
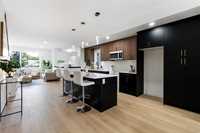
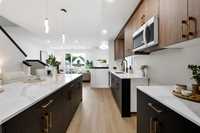
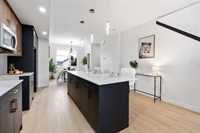
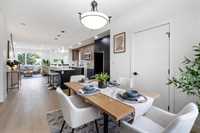
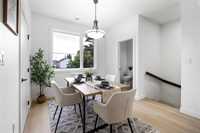
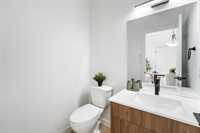
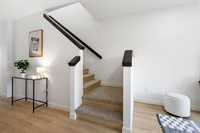
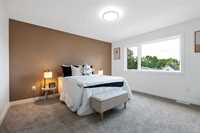
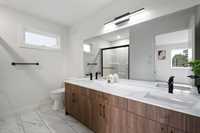
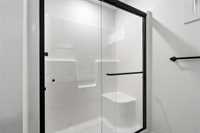
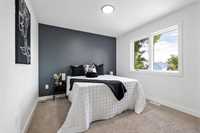
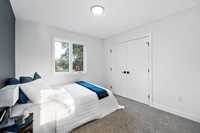
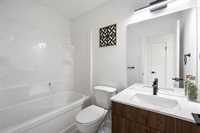
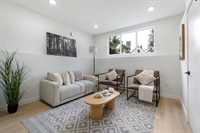
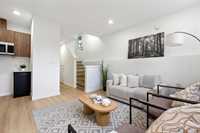
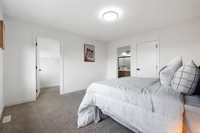
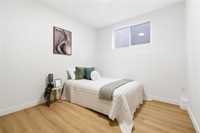
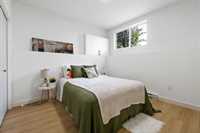
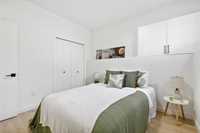
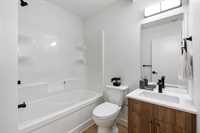
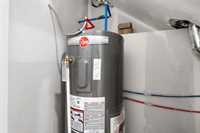
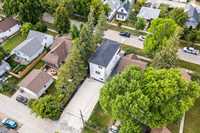
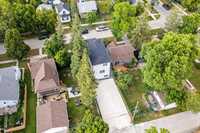
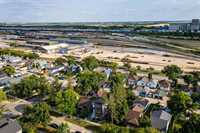
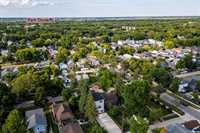
- Basement Development Fully Finished
- Bathrooms 4
- Bathrooms (Full) 3
- Bathrooms (Partial) 1
- Bedrooms 5
- Building Type Two Storey
- Built In 2026
- Depth 110.00 ft
- Exterior Composite, Stucco
- Floor Space 1616 sqft
- Frontage 27.00 ft
- Gross Taxes $2,426.00
- Neighbourhood East Transcona
- Property Type Residential, Duplex
- Rental Equipment None
- Tax Year 25
- Features
- Air Conditioning-Central
- High-Efficiency Furnace
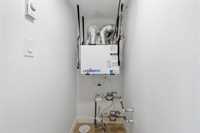
- Heat recovery ventilator
- Laundry - Second Floor
- No Pet Home
- No Smoking Home
- Smoke Detectors
- In-Law Suite
- Sump Pump
- Parking Type
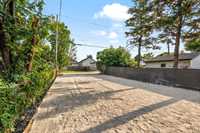
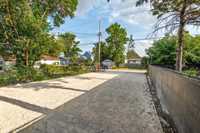
- Parking Pad
- Site Influences
- Back Lane
- Low maintenance landscaped
- Shopping Nearby
- Public Transportation
Rooms
| Level | Type | Dimensions |
|---|---|---|
| Main | Living Room | 14.00 ft x 13.00 ft |
| Eat-In Kitchen | 16.00 ft x 12.00 ft | |
| Dining Room | 11.00 ft x 8.00 ft | |
| Two Piece Bath | 5.00 ft x 5.00 ft | |
| Utility Room | 7.00 ft x 4.00 ft | |
| Upper | Primary Bedroom | 14.00 ft x 12.00 ft |
| Four Piece Ensuite Bath | - | |
| Walk-in Closet | 9.00 ft x 5.00 ft | |
| Bedroom | 10.00 ft x 10.00 ft | |
| Bedroom | 10.00 ft x 10.00 ft | |
| Walk-in Closet | 7.00 ft x 5.00 ft | |
| Three Piece Bath | 7.00 ft x 5.00 ft | |
| Laundry Room | - | |
| Basement | Eat-In Kitchen | 10.00 ft x 9.00 ft |
| Living/Dining room | 13.00 ft x 11.00 ft | |
| Bedroom | 10.00 ft x 10.00 ft | |
| Bedroom | 10.00 ft x 10.00 ft | |
| Three Piece Bath | 7.00 ft x 6.00 ft | |
| Laundry Room | - |