


Property Search
569 Mountain Ave, Winnipeg, R2W 1K8
MLS® Number 202620843
- $279,900
- 3
- 2

Open Houses
Saturday, August 29, 2026 2:00 PM to 4:00 PM
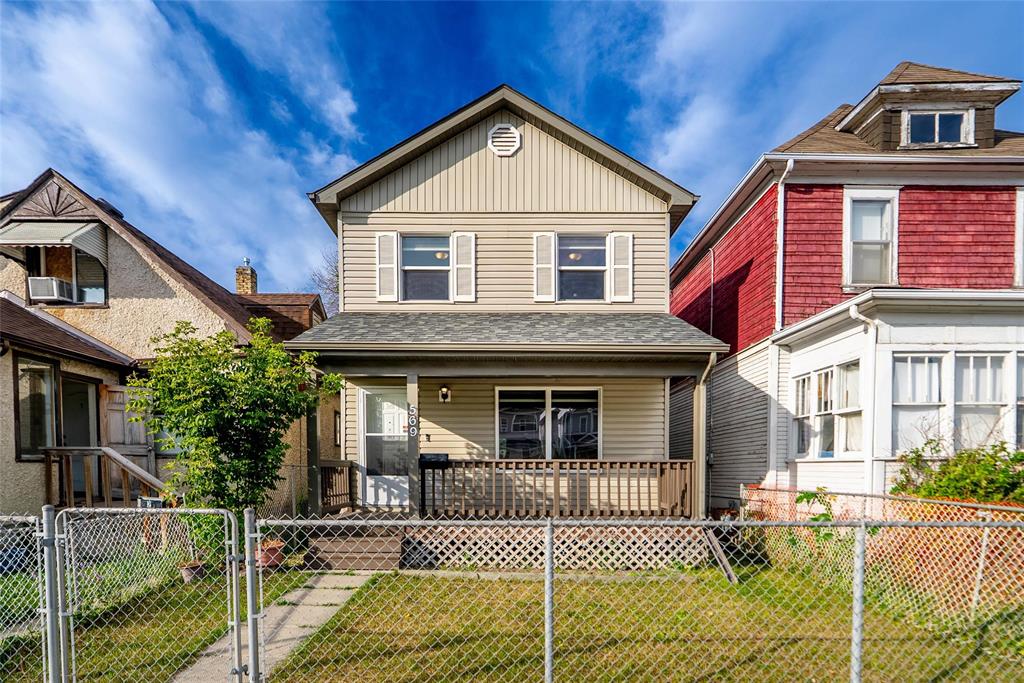
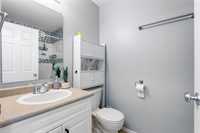
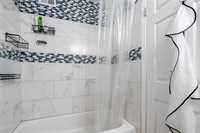
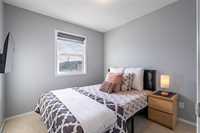
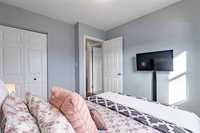
Built in 2005, this lovely 2 storey home features 3 bedrooms, 1.5 bath, and fully finished basement. Close to Safeway, major bus routes and other amenities. Book now!
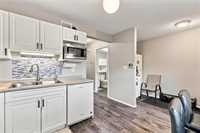
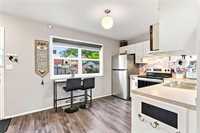
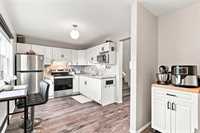
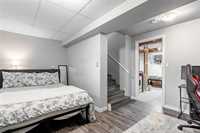
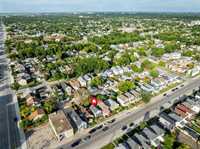
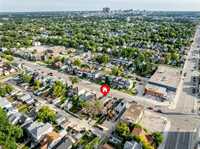
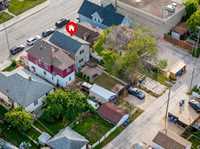
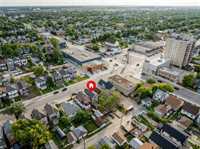
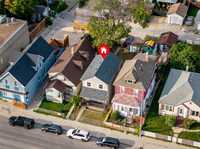
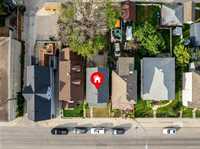
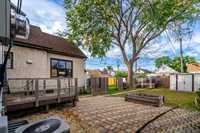
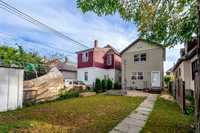
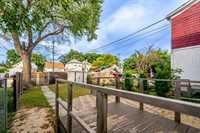
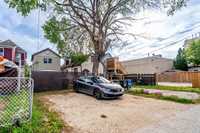
*O/H Sat Aug 29 2-4pm . S/S now, Offers as Received & presented in evening. Built in 2005, this beautiful modern three-bedroom, two-bath family home offers a wonderful blend of comfort, style, & functionality. The inviting open front porch & maintenance-free vinyl exterior create excellent curb appeal. Inside, you’ll find a spacious living room & generously sized bedrooms, each offering ample closet space. The large eat-in kitchen features abundant cabinetry and plenty of counter space, perfect for everyday family living & entertaining. An additional two-piece bathroom on the main floor adds convenience. The fully finished basement includes a comfortable recreation room, providing extra space for relaxing or entertaining. Outside, the impressive 122-foot-deep view yard features two-car parking, a storage shed, interlocking brick patio, and a deck. Some upgrades includes: roof shingles (apprx 10 yrs), furnace (2024), HRV (2025), HWT (2026), fridge (2023), washer (2024), stove (2026), paint (2023), laminate floors (2023), land grading (2023), a/c (2019),& a sump pump (2022). Conveniently located on a bus route and close to all levels of schools, with Safeway just a five-minute walk away. Book now!
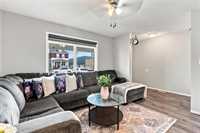
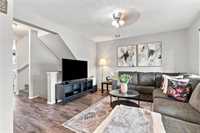
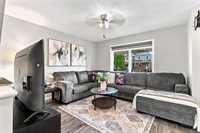
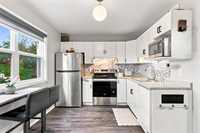
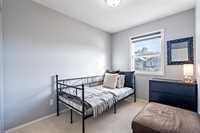
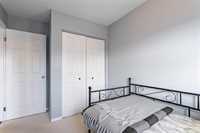
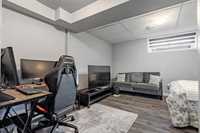
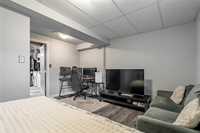
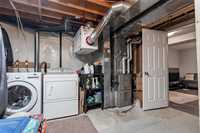
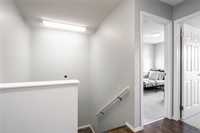
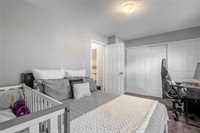
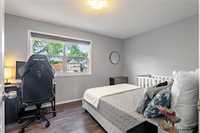
- Basement Development Fully Finished
- Bathrooms 2
- Bathrooms (Full) 1
- Bathrooms (Partial) 1
- Bedrooms 3
- Building Type Two Storey
- Built In 2005
- Exterior Vinyl
- Floor Space 1080 sqft
- Gross Taxes $2,851.61
- Neighbourhood North End
- Property Type Residential, Single Family Detached
- Remodelled Flooring, Furnace, Other remarks, Roof Coverings
- Rental Equipment None
- Tax Year 2025
- Features
- Air Conditioning-Central
- Deck
- High-Efficiency Furnace
- Heat recovery ventilator
- Main floor full bathroom
- No Pet Home
- Sump Pump
- Goods Included
- Dryer
- Dishwasher
- Refrigerator
- Storage Shed
- Stove
- Washer
- Parking Type
- Rear Drive Access
- Site Influences
- Fenced
- Back Lane
- Playground Nearby
- Shopping Nearby
- Public Transportation
Rooms
| Level | Type | Dimensions |
|---|---|---|
| Main | Living Room | 17.00 ft x 12.00 ft |
| Kitchen | 12.00 ft x 9.40 ft | |
| Two Piece Bath | - | |
| Upper | Primary Bedroom | 9.60 ft x 14.90 ft |
| Four Piece Bath | - | |
| Bedroom | 7.80 ft x 12.10 ft | |
| Bedroom | 8.11 ft x 9.70 ft | |
| Basement | Recreation Room | 13.50 ft x 15.40 ft |