


Property Search
7 Portland Ave, Winnipeg, R2M 1J3
MLS® Number 202620841
- $629,900
- 5
- 4


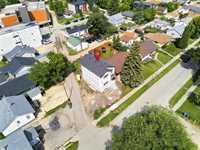
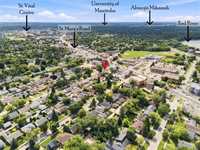
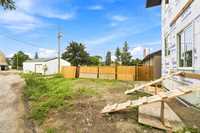
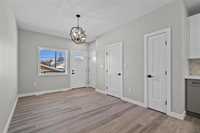
Welcome to 7 Portland Ave, Brand-new 23 ft wide modern Duplex offering exceptional space, quality finishes & income potential in a convenient St vital location. Designed with functionality & today’s lifestyle in mind, this property offers approximately 2,322 sq. ft. of living space with a thoughtfully planned layout. The Main unit (Main floor + Basement) features 3 spacious bedrooms, 2.5 bathrooms, an open-concept living and dining area, and a contemporary kitchen with quartz countertops and a large island. Generous primary bedroom with walk-in closet and private ensuite. The Secondary Suite on Second Floor features 2 bedrooms, a full bathroom, separate entrance, separate hydro meter, modern Huge Kitchen with a second island kitchen and comfortable living area—ideal for generating rental income. Modern finishes, Rear balconies, Dedicated 3 car parking and a 5-year new home warranty complete this impressive property. An excellent opportunity for homeowners and investors alike! Unique design makes this Duplex feel bigger than similar duplex in this area Parking 3 can also be turned into extra yard space, Sidelane & Backlane access Possession anytime after 20th Sept Currently at Interior finishing stage.








- Basement Development Fully Finished
- Bathrooms 4
- Bathrooms (Full) 3
- Bathrooms (Partial) 1
- Bedrooms 5
- Building Type Two Storey
- Built In 2026
- Depth 100.00 ft
- Exterior Stucco, Vinyl
- Floor Space 1552 sqft
- Frontage 57.00 ft
- Neighbourhood St Vital
- Property Type Residential, Duplex
- Rental Equipment None
- Tax Year 26
- Total Parking Spaces 3
- Features
- Air Conditioning-Central
- Air Conditioning - Split Unit
- Balconies - Two
- Deck
- Engineered Floor Joist
- Exterior walls, 2x6"
- High-Efficiency Furnace
- Heat recovery ventilator
- Laundry - Second Floor
- Smoke Detectors
- Structural wood basement floor
- Goods Included
- Dryers - Two
- Dishwashers - Two
- Fridges - Two
- Microwaves - Two
- Stoves - Two
- Washers - Two
- Parking Type
- Rear Drive Access
- Site Influences
- Corner
- Golf Nearby
- Back Lane
- Low maintenance landscaped
- Playground Nearby
- Shopping Nearby
- Public Transportation
- View City
Rooms
| Level | Type | Dimensions |
|---|---|---|
| Main | Two Piece Bath | 7.30 ft x 3.00 ft |
| Eat-In Kitchen | 12.00 ft x 13.80 ft | |
| Dining Room | 16.00 ft x 8.00 ft | |
| Living Room | 15.00 ft x 18.00 ft | |
| Basement | Primary Bedroom | 11.90 ft x 11.10 ft |
| Bedroom | 10.11 ft x 10.11 ft | |
| Bedroom | 11.10 ft x 10.11 ft | |
| Three Piece Bath | 10.11 ft x 6.60 ft | |
| Three Piece Bath | 9.90 ft x 6.60 ft | |
| Upper | Second Kitchen | 15.70 ft x 10.90 ft |
| Primary Bedroom | 11.70 ft x 10.70 ft | |
| Bedroom | 12.00 ft x 9.50 ft | |
| Three Piece Bath | 5.30 ft x 7.70 ft | |
| Living/Dining room | 15.00 ft x 17.00 ft |