


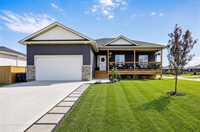
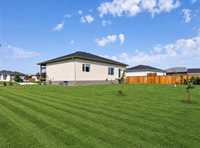
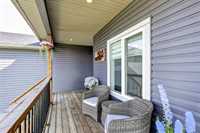
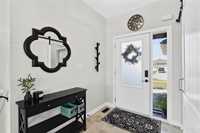
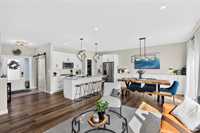
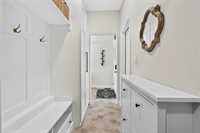
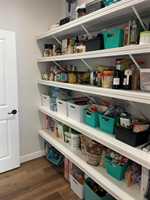
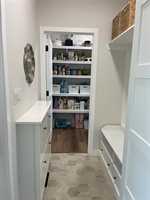
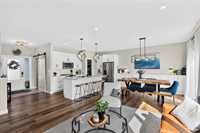
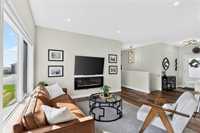
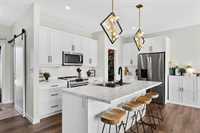
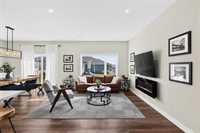
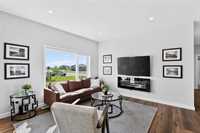
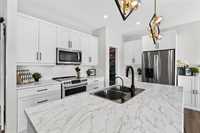
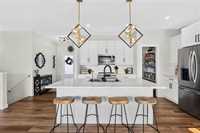


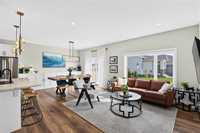
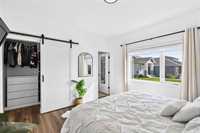
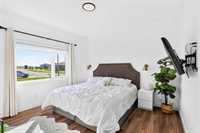
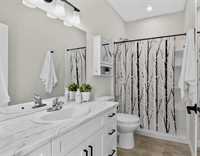
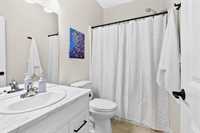
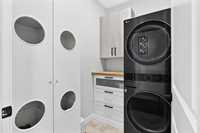
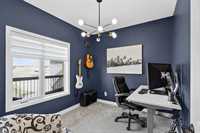
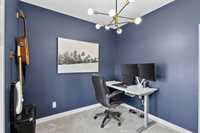
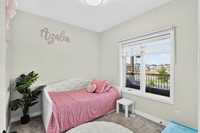
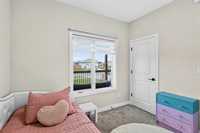
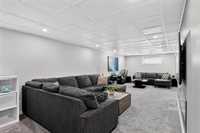
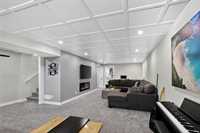
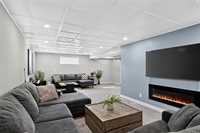
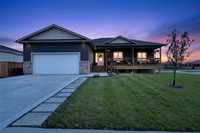
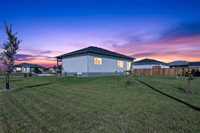
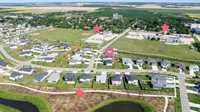
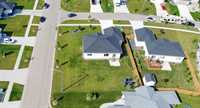
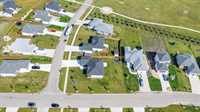
OH Sat & Sun 1-3* Offers 7pm Aug 24**Welcome to this beautifully appointed SPACIOUS 5BDR, 3-bath home in the heart of Dugald! Gorgeous curb appeal, beautiful landscaping, oversized corner lot & fabulous west-facing covered porch create an impressive 1st impression. The bright open-concept main floor features luxury vinyl plank flooring, custom lighting, large windows, electric fireplace & custom dining built-ins. Stylish kitchen offers abundant cabinetry & walk-thru pantry connecting to the mudroom with built-in bench & storage. Main-floor laundry with cabinetry adds everyday convenience. The lovely primary suite offers a walk-in closet with built-ins & 3pc ensuite, plus 2 additional bedrooms & full bath. Downstairs is equally impressive with a huge recroom, 2nd fireplace, 2 generous bedrooms, full bath, great storage & sound-insulated walls/ceilings. Beautifully landscaped oversized corner lot, steps from school, community club, playground, hockey rink, ball diamonds & walking paths. Stylish, functional & beautifully finished!
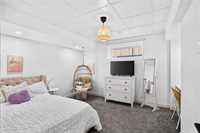
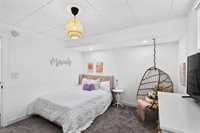
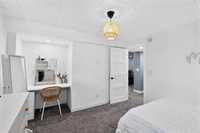
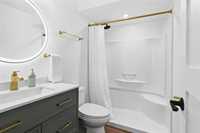
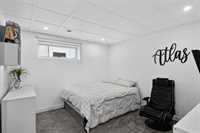
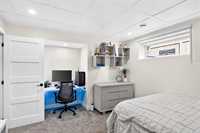
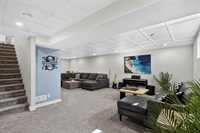
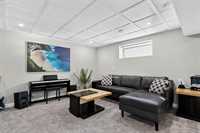
- Basement Development Fully Finished
- Bathrooms 3
- Bathrooms (Full) 3
- Bedrooms 5
- Building Type Bungalow
- Built In 2023
- Depth 131.00 ft
- Exterior Stucco, Vinyl
- Fireplace Other - See remarks
- Fireplace Fuel Electric
- Floor Space 1315 sqft
- Frontage 78.00 ft
- Gross Taxes $5,427.80
- Neighbourhood Dugald
- Property Type Residential, Single Family Detached
- Rental Equipment None
- Tax Year 2026
- Features
- Air Conditioning-Central
- Parking Type
- Double Attached
- Site Influences
- Corner
Rooms
| Level | Type | Dimensions |
|---|---|---|
| Main | Kitchen | 13.05 ft x 9.01 ft |
| Living/Dining room | 22.92 ft x 13.00 ft | |
| Laundry Room | 6.92 ft x 4.92 ft | |
| Three Piece Ensuite Bath | 9.33 ft x 4.83 ft | |
| Primary Bedroom | 12.42 ft x 11.83 ft | |
| Bedroom | 9.92 ft x 8.83 ft | |
| Bedroom | 9.92 ft x 8.83 ft | |
| Four Piece Bath | 8.25 ft x 4.92 ft | |
| Basement | Family Room | 31.67 ft x 12.17 ft |
| Bedroom | 11.50 ft x 11.17 ft | |
| Bedroom | 11.58 ft x 11.50 ft | |
| Three Piece Bath | 8.08 ft x 4.92 ft |