
Max McLean
Max McLean Personal Real Estate Corporation
Office: (204) 306-1144 Mobile: (204) 298-6458max@maxmclean.ca
Chapter Real Estate
UNIT 2 & 3 - 20 St Mary Road, Winnipeg, MB, R2H 1P2



Office: (204) 306-1144 Mobile: (204) 298-6458max@maxmclean.ca
UNIT 2 & 3 - 20 St Mary Road, Winnipeg, MB, R2H 1P2
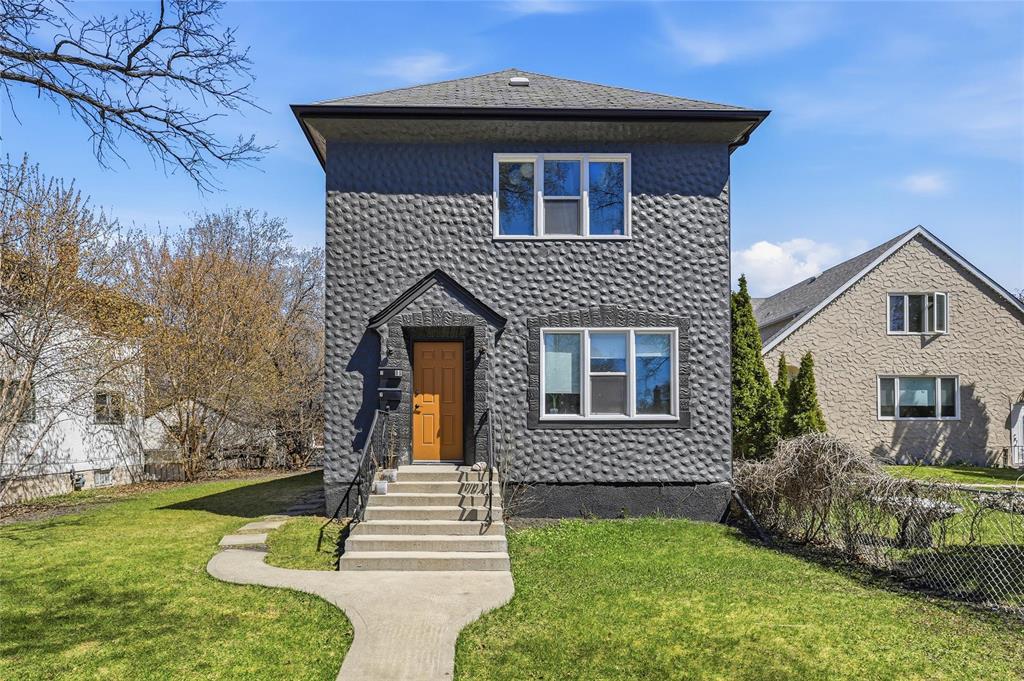
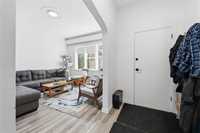
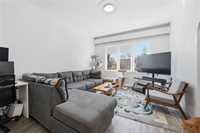
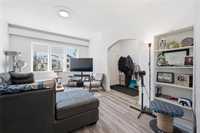
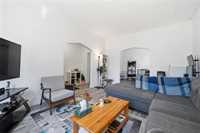
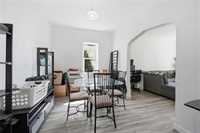
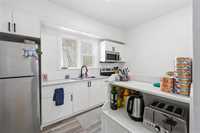
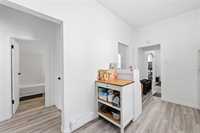
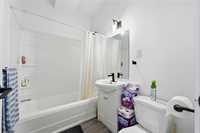
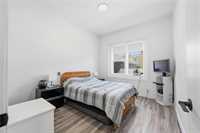
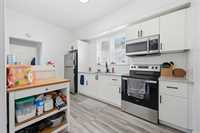
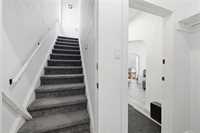
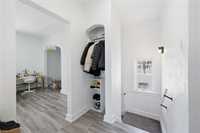
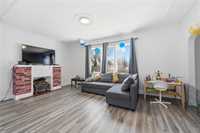
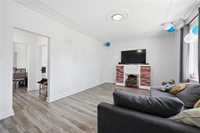
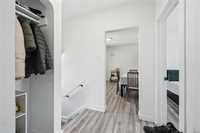
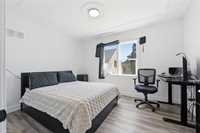
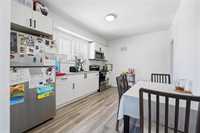
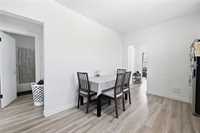
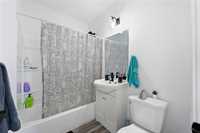
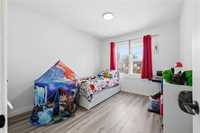
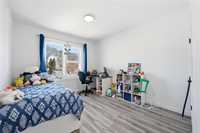
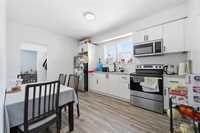
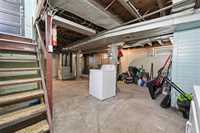
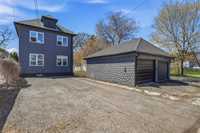
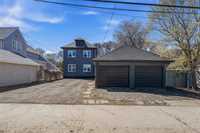
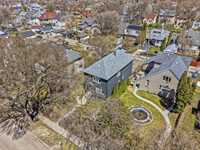
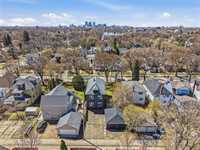
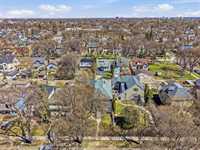
Showings start now. Offers as received. CASHFLOW! Combined rental income of $3,465/month. Each unit seperately metered for hydro. This straight & solid duplex is a money maker & a perfect addition to any real estate portfolio. $1,000/month in positive cash flow. Situated on a 50 x 134 lot on a quiet street steps from Scotia Ave! Unit 1 is a 2-Bed & 1-Bath rented for $1,615/month + hydro. Unit 2 is a 3-Bed & 1-Bath rented for $1,750/month. Both leases have been renewed until August 31st, 2027. The double detatched garage is rented at $100/month. Each unit is over 1,000 sqft and has been updated with new flooring, paint, fixtures, large PVC windows, kitchens, appliances, bathrooms, H/E Furnace, A/C Unit, HWT, and more! Basement consists of common area storage & laundry. Crushed asphalt parking pad in the back & plenty of yard space! R2 zoning & located on a bus route. Contact your realtor today to find out more details! Buyer to do their own due diligence
| Level | Type | Dimensions |
|---|---|---|
| Upper | Bedroom | 10.00 ft x 12.00 ft |
| Four Piece Bath | - | |
| Kitchen | - | |
| Bedroom | 9.50 ft x 10.00 ft | |
| Bedroom | 9.50 ft x 13.00 ft | |
| Living Room | 13.00 ft x 15.00 ft | |
| Main | Bedroom | 12.00 ft x 12.00 ft |
| Living Room | 13.00 ft x 15.00 ft | |
| Bedroom | 9.50 ft x 10.00 ft | |
| Dining Room | 11.00 ft x 15.00 ft | |
| Kitchen | - | |
| Four Piece Bath | - |