


Property Search
24 Wyldewood Cr, Niverville, R0A 0A1
MLS® Number 202620792
- $549,900
- 5
- 2
- Virtual Tour
Open Houses
Sunday, September 13, 2026 12:00 PM to 2:00 PM
Don't miss this one! Great value in Niverville.
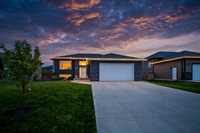
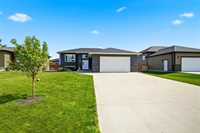
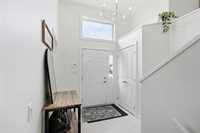
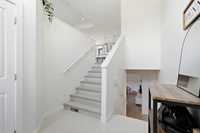
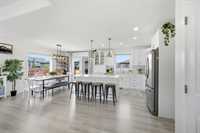
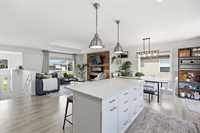
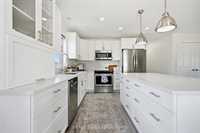
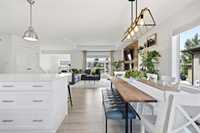
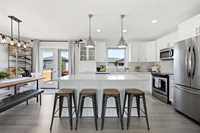
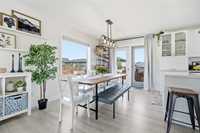
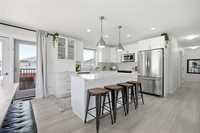
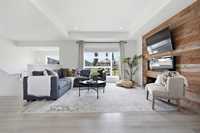
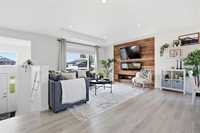
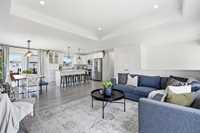
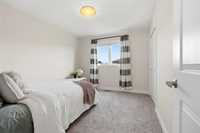
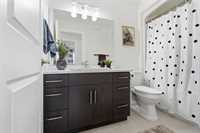
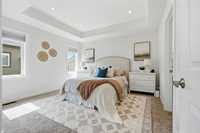
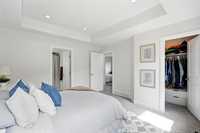
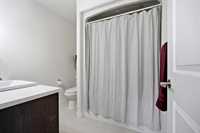
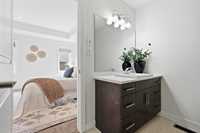
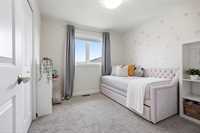
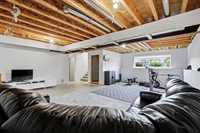
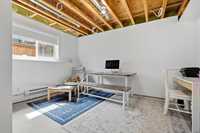
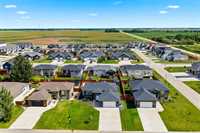
Showings start now. OH Sunday Sept 13 12pm-2pm. This beautiful home offers a bright, modern layout, great living spaces, and plenty of room to grow. The open-concept main floor features a beautiful white kitchen with quartz countertops, stainless steel appliances, plenty of cabinetry, and a large window overlooking the backyard. The kitchen, dining, and living spaces flow together perfectly, creating a welcoming space for everyday life and entertaining. The main floor features 3 bedrooms and 2 full bathrooms, including a private 4-piece ensuite off the primary bedroom. Downstairs, the nearly finished basement adds even more living space, with two additional bedrooms waiting for your finishing touches.
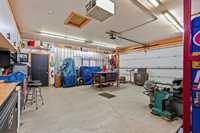
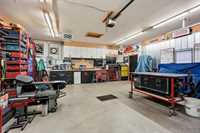
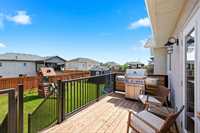
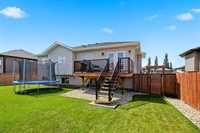
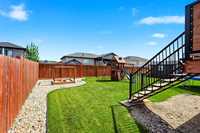
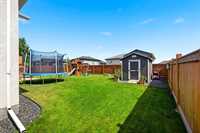
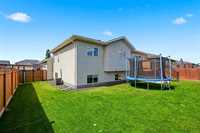
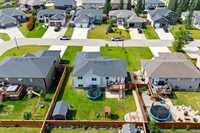
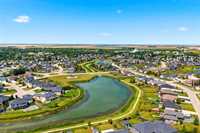
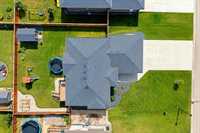
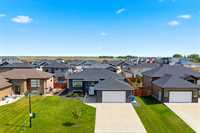
Outside, you'll find a beautiful backyard with plenty of space to relax, entertain, or enjoy with family and friends. The insulated double attached garage gives you a comfortable and functional space for parking, projects, a workshop, extra storage, or whatever else you want to use it for. Located on a great family-friendly street with lots of neighbourhood activity, this home is move-in ready and one you really need to see for yourself.
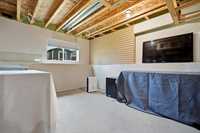
- Basement Development Partially Finished
- Bathrooms 2
- Bathrooms (Full) 2
- Bedrooms 5
- Building Type Bi-Level
- Built In 2016
- Exterior Stone, Stucco
- Fireplace Insert
- Fireplace Fuel Electric
- Floor Space 1352 sqft
- Frontage 68.00 ft
- Gross Taxes $4,970.85
- Neighbourhood Fifth Avenue Estates
- Property Type Residential, Single Family Detached
- Remodelled Kitchen
- Rental Equipment None
- Tax Year 2025
- Features
- Air Conditioning-Central
- Closet Organizers
- Engineered Floor Joist
- Exterior walls, 2x6"
- High-Efficiency Furnace
- Heat recovery ventilator
- Main floor full bathroom
- Goods Included
- Blinds
- Dryer
- Dishwasher
- Refrigerator
- Garage door opener
- Microwave
- Stove
- Washer
- Parking Type
- Double Attached
- Garage door opener
- Plug-In
- Paved Driveway
- Site Influences
- Golf Nearby
- No Back Lane
- Playground Nearby
- Private Yard
- Shopping Nearby
Rooms
| Level | Type | Dimensions |
|---|---|---|
| Main | Living Room | 18.90 ft x 13.50 ft |
| Dining Room | 13.70 ft x 8.10 ft | |
| Kitchen | 13.60 ft x 12.40 ft | |
| Bedroom | 12.00 ft x 10.00 ft | |
| Bedroom | 9.11 ft x 9.11 ft | |
| Four Piece Bath | 9.90 ft x 4.11 ft | |
| Primary Bedroom | 13.10 ft x 12.80 ft | |
| Four Piece Ensuite Bath | 7.10 ft x 7.70 ft | |
| Basement | Recreation Room | 25.90 ft x 20.50 ft |
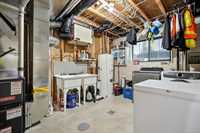
| Utility Room | 12.80 ft x 11.40 ft | |
| Bedroom | 13.30 ft x 11.90 ft | |
| Bedroom | 12.10 ft x 12.90 ft |