


Property Search
355 Oakview Ave, Winnipeg, R2K 0S4
MLS® Number 202620787
- $549,900
- 5
- 4
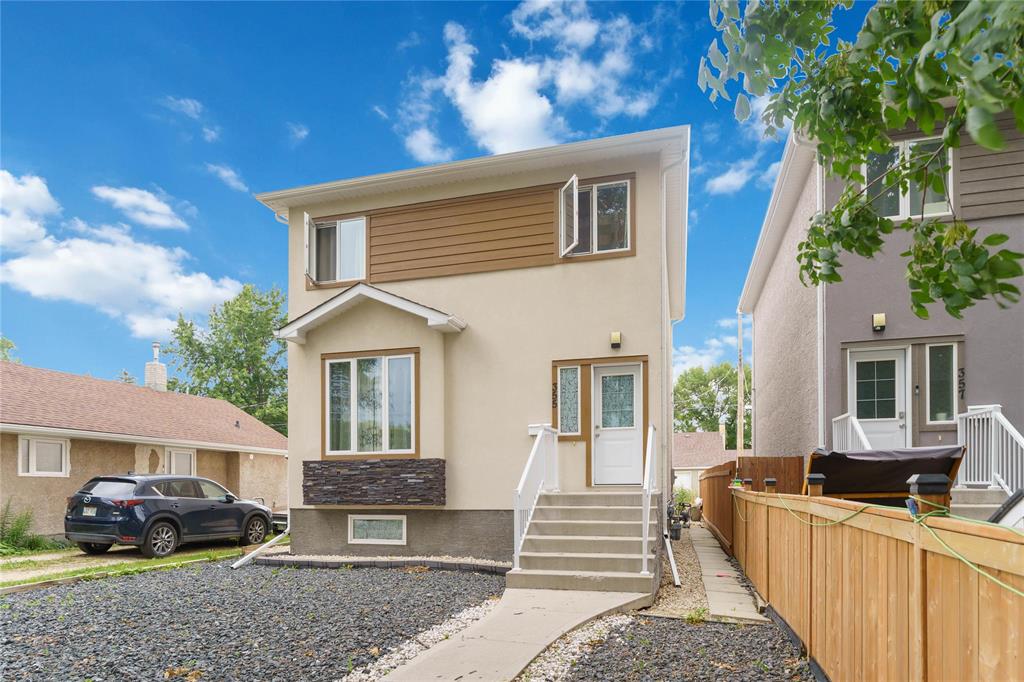
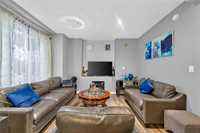
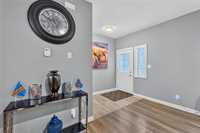
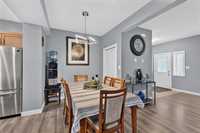
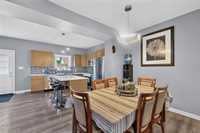
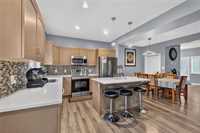
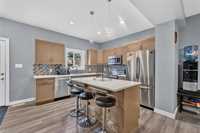
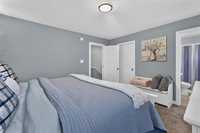
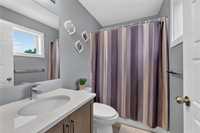
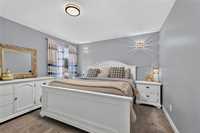
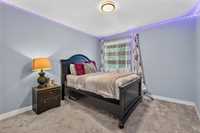
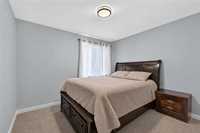
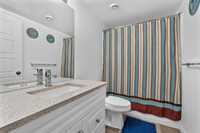
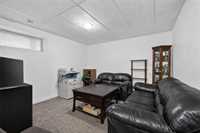
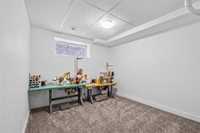
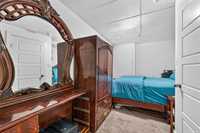
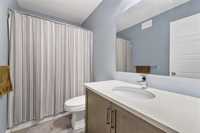
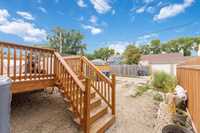
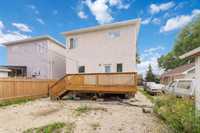
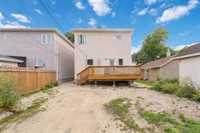
S/S - AUG 19. OFFERS: AUG 26 (5PM). This is your chance to own a newer build home in this wonderful mature neighbourhood. You will love the large open concept space that is perfect for entertaining. The grand family room features big bright windows, lots of potlights, electric fireplace, and ample room for visiting with friends. The kitchen is a perfect layout and chef's dream with tons of cupboards, quartz countertops, center island, and stainless steel appliances. The adjacent dining room makes it easy to serve guests for dinner parties and stay connected with conversation. Also 2 piece bath + main floor laundry. Spacious primary bedroom w/4-piece ensuite, and walk-in closet. 2 additional good-sized bedrooms, and another full bath. The finisished basement provides a rec room, 2 additional bedrooms, plus another bathroom, excellent storage space, and hi-eff furnace, HRV, c/Air. You will appreciate the maintenance free exterior front/back yard with excellent parking space, and deck to enjoy summer evening BBQs, or your morning coffee with a good book. Conveniently located with easy access to schools, shops and bus routes. The best choice for a large or growing families. Call now to book your viewing.
- Basement Development Fully Finished
- Bathrooms 4
- Bathrooms (Full) 3
- Bathrooms (Partial) 1
- Bedrooms 5
- Building Type Two Storey
- Built In 2018
- Depth 100.00 ft
- Exterior Stucco
- Fireplace Glass Door
- Fireplace Fuel Electric
- Floor Space 1533 sqft
- Frontage 31.00 ft
- Gross Taxes $3,864.68
- Neighbourhood East Kildonan
- Property Type Residential, Single Family Detached
- Rental Equipment None
- Tax Year 25
- Features
- Deck
- High-Efficiency Furnace
- Heat recovery ventilator
- Sump Pump
- Goods Included
- Blinds
- Dryer
- Dishwasher
- Refrigerator
- Microwave
- Stove
- Window Coverings
- Washer
- Site Influences
- Back Lane
- Low maintenance landscaped
- Playground Nearby
- Shopping Nearby
- Public Transportation
Rooms
| Level | Type | Dimensions |
|---|---|---|
| Main | Living Room | 17.00 ft x 12.17 ft |
| Dining Room | 12.75 ft x 7.25 ft | |
| Kitchen | 13.00 ft x 10.33 ft | |
| Laundry Room | 5.50 ft x 5.08 ft | |
| Two Piece Bath | - | |
| Upper | Primary Bedroom | 13.58 ft x 11.83 ft |
| Bedroom | 11.00 ft x 10.17 ft | |
| Bedroom | 12.00 ft x 10.67 ft | |
| Four Piece Bath | - | |
| Four Piece Ensuite Bath | - | |
| Basement | Bedroom | 9.25 ft x 8.17 ft |
| Bedroom | 15.58 ft x 9.00 ft | |
| Recreation Room | 19.92 ft x 12.25 ft | |
| Four Piece Bath | - |