


Property Search
512 Bridgeland Dr, Winnipeg, R3Y 0H1
MLS® Number 202620764
- $629,000
- 5
- 3
- Virtual Tour

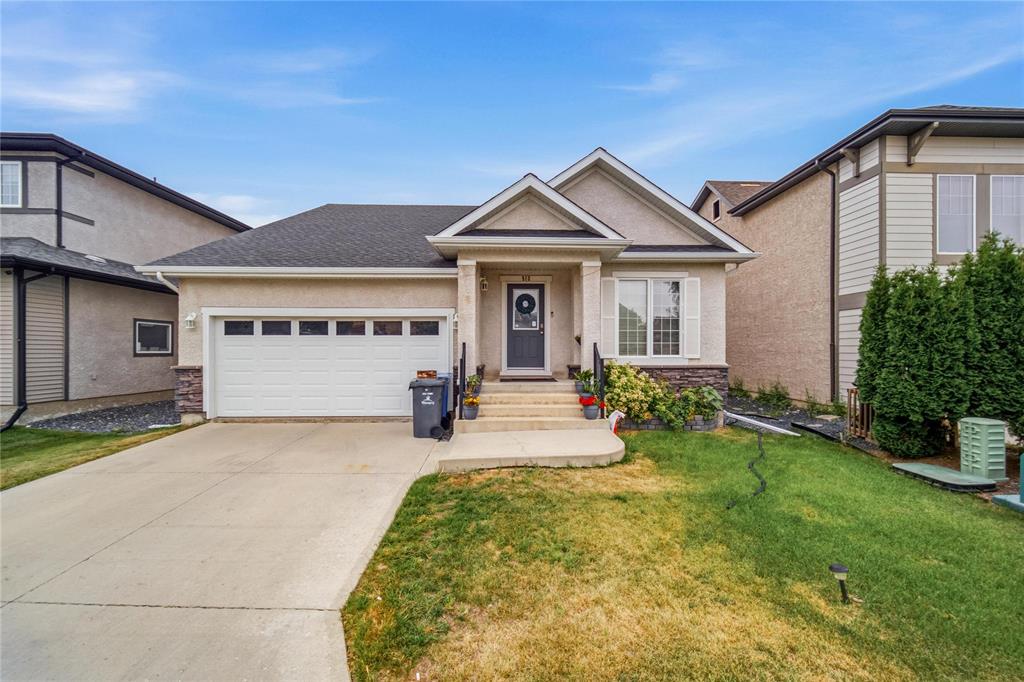
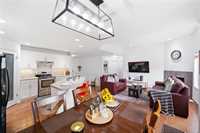
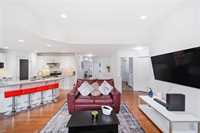
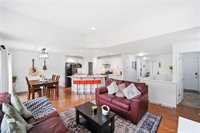
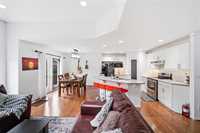
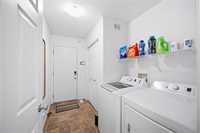
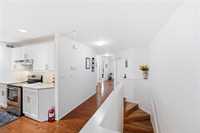
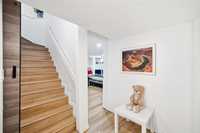
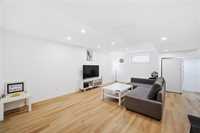
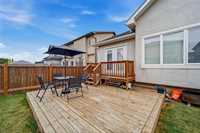
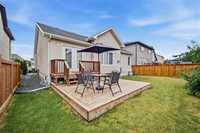
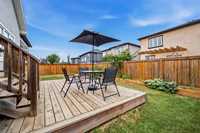
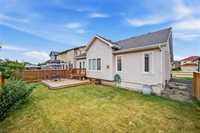
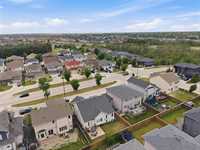
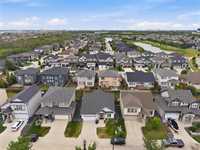
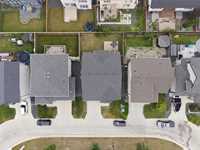
Welcome to 512 Bridgeland Drive N, a spacious and beautifully finished home offering plenty of room for the whole family. The open-concept main floor features 3 bedrooms and 2 full bathrooms, along with a functional kitchen and dining area complete with a large island, walk-in pantry, granite countertops and matching backsplash. The bright and inviting living room showcases 9’ ceilings, hardwood flooring, abundant pot lights and a cozy gas fireplace—perfect for relaxing or entertaining. Patio doors lead to a fully fenced backyard with a ground-level deck, ideal for summer BBQs and outdoor enjoyment. The 2023 finished basement, completed with permits, adds exceptional living space with 2 additional bedrooms, a full bathroom, wet bar and an expansive recreation room. Additional updates include both refrigerators (2023), basement stove (2024) and hot water tank (2025). Built with a steel beam for added structural strength, this home offers an excellent combination of space, functionality and quality throughout. A fantastic opportunity for growing or extended families. Call today to book your private showing!
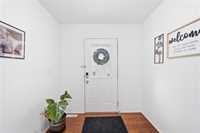
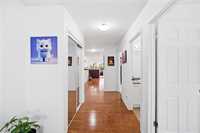
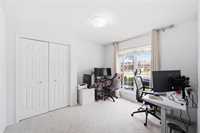
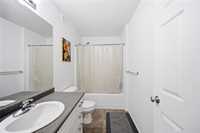
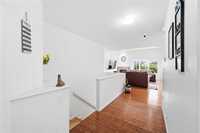
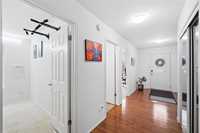
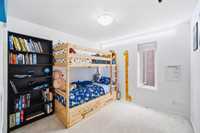
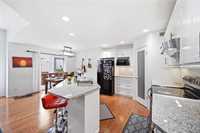
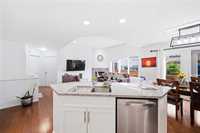
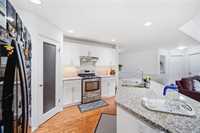
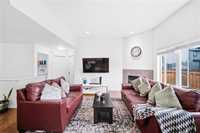
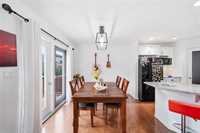
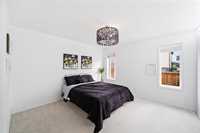
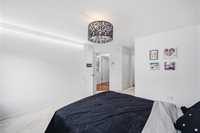
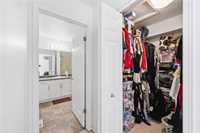
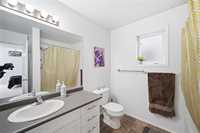
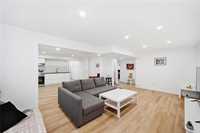
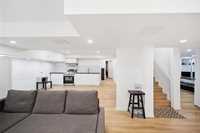
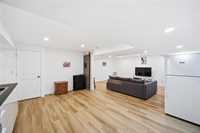
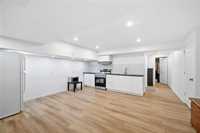
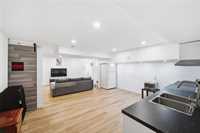
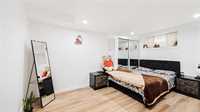
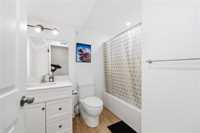
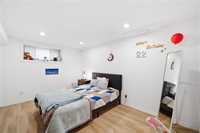
- Basement Development Fully Finished
- Bathrooms 3
- Bathrooms (Full) 3
- Bedrooms 5
- Building Type Bungalow
- Built In 2011
- Depth 92.00 ft
- Exterior Stucco
- Fireplace Tile Facing
- Fireplace Fuel Gas
- Floor Space 1452 sqft
- Frontage 50.00 ft
- Gross Taxes $5,751.27
- Neighbourhood Bridgwater Forest
- Property Type Residential, Single Family Detached
- Rental Equipment None
- Tax Year 25
- Total Parking Spaces 4
- Features
- Air Conditioning-Central
- Bar wet
- Deck
- High-Efficiency Furnace
- Heat recovery ventilator
- Laundry - Main Floor
- Main floor full bathroom
- No Pet Home
- Sump Pump
- Goods Included
- Blinds
- Dryer
- Dishwasher
- Microwave
- Stove
- Window Coverings
- Washer
- Parking Type
- Double Attached
- Site Influences
- Fenced
- Playground Nearby
- Shopping Nearby
- Public Transportation
Rooms
| Level | Type | Dimensions |
|---|---|---|
| Main | Bedroom | 12.00 ft x 10.00 ft |
| Bedroom | 12.00 ft x 10.00 ft | |
| Family Room | 15.00 ft x 13.00 ft | |
| Kitchen | 14.00 ft x 10.00 ft | |
| Dining Room | 12.00 ft x 9.00 ft | |
| Primary Bedroom | 15.00 ft x 12.00 ft | |
| Three Piece Ensuite Bath | - | |
| Walk-in Closet | - | |
| Mudroom | - | |
| Three Piece Bath | - | |
| Basement | Recreation Room | 26.00 ft x 21.00 ft |
| Bedroom | 14.67 ft x 11.00 ft | |
| Bedroom | 14.67 ft x 12.00 ft | |
| Three Piece Bath | - |