RE/MAX Performance Realty
942 St. Mary's Road, Winnipeg, MB, R2M 3R5



942 St. Mary's Road, Winnipeg, MB, R2M 3R5
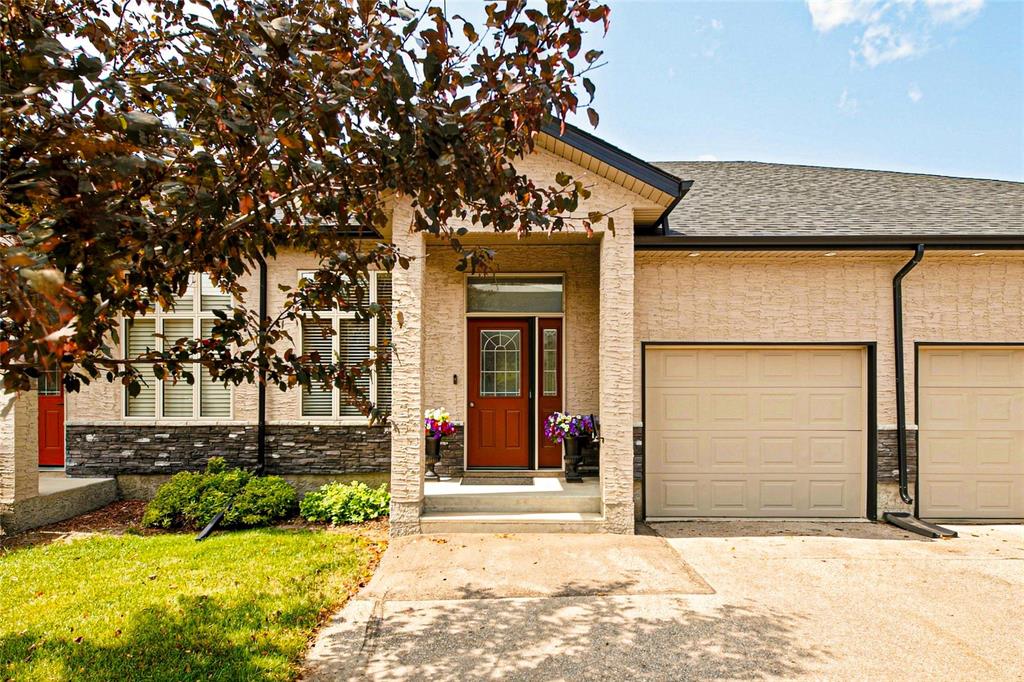
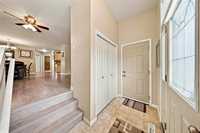
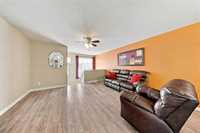
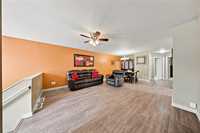
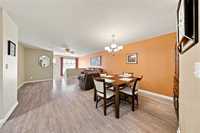
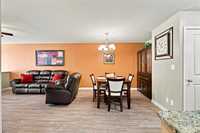
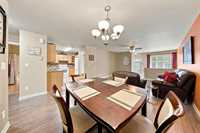
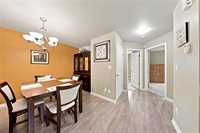
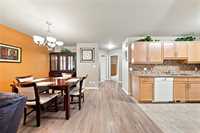
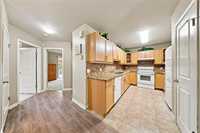
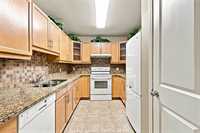
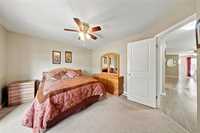
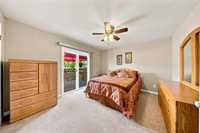
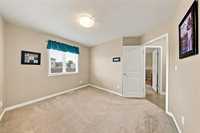
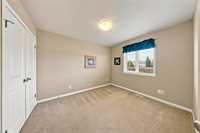
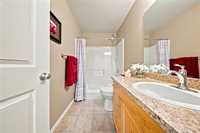
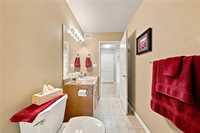
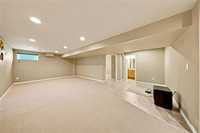
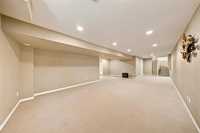
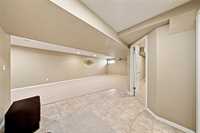
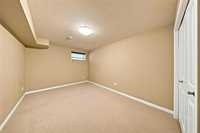
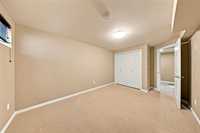
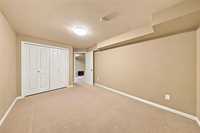
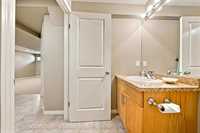
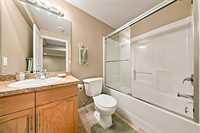
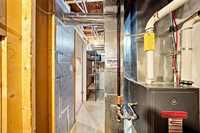
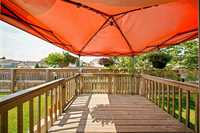
SS Wed Aug 18/OH Sun Aug 23 3-4:30pm/OTP Wed Aug 26th - Welcome home! This beautifully maintained bungalow condo offers a smart, spacious layout with 3 bedrooms, 2 full bathrooms, and plenty of room to live and entertain. The bright main floor features a welcoming entry, spacious living room, dining area, and a beautiful kitchen complete with granite countertops and an abundance of cupboard and counter space. The main level offers 2 comfortable bedrooms, including a spacious primary with generous closet space, plus a 4-piece bath. The fully finished lower level adds incredible versatility with a large recreation room, 3rd bedroom, second 4-piece bath, and plenty of storage — perfect for guests, hobbies, or additional living space. Enjoy summer evenings on the deck just off the kitchen, plus the convenience of a single attached garage. Ideally located close to parks, shopping, and transit, this home offers the ease of condo living without sacrificing space. 3 bedrooms. 2 full baths. Finished basement. Granite kitchen. Attached garage. Move-in ready! A fantastic opportunity in a great community — don’t miss it!

| Level | Type | Dimensions |
|---|---|---|
| Main | Living Room | 13.33 ft x 13.00 ft |
| Dining Room | 9.58 ft x 9.00 ft | |
| Kitchen | 13.25 ft x 8.17 ft | |
| Primary Bedroom | 13.00 ft x 12.00 ft | |
| Bedroom | 11.58 ft x 9.50 ft | |
| Four Piece Bath | - | |
| Lower | Recreation Room | 24.67 ft x 14.00 ft |
| Bedroom | 13.08 ft x 10.00 ft | |
| Four Piece Bath | - |