Gemmel Real Estate Inc.
959 Portage Ave, Winnipeg, MB, R3G 0R2



959 Portage Ave, Winnipeg, MB, R3G 0R2
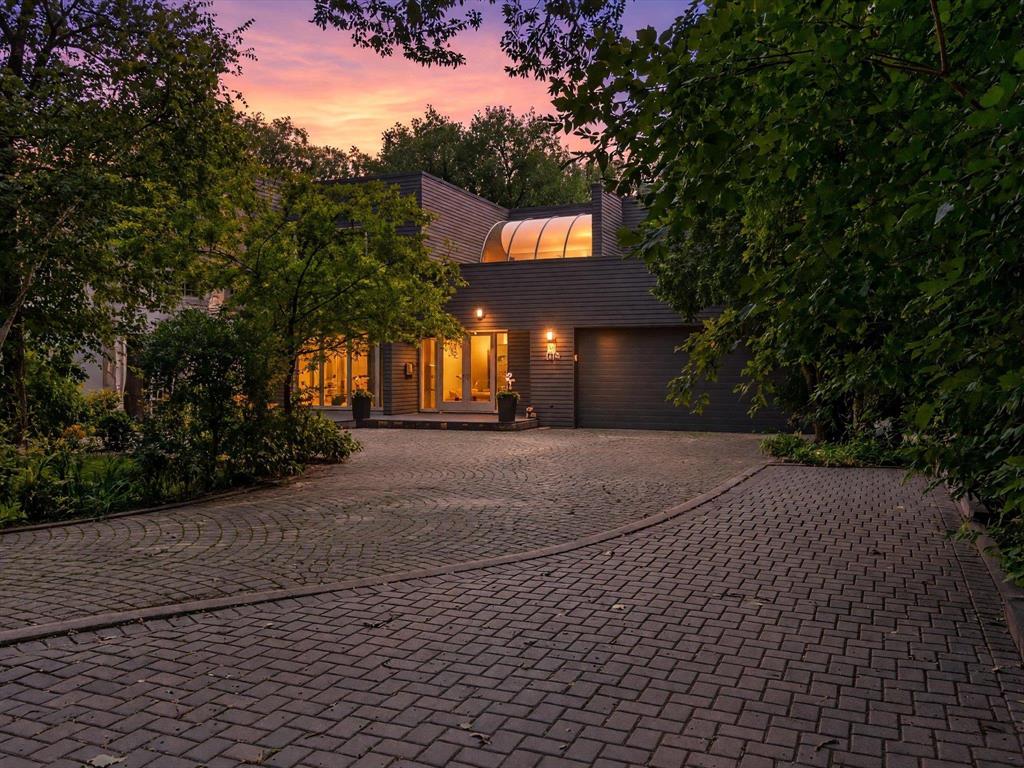
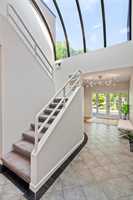
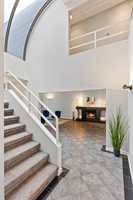
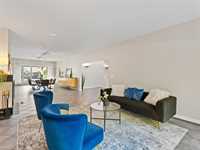
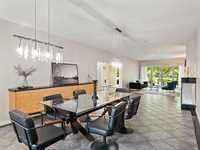
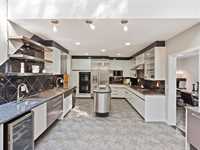
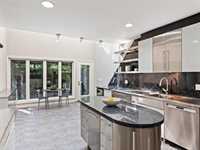
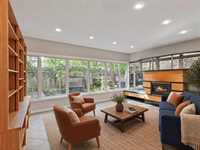
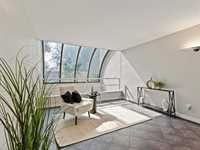
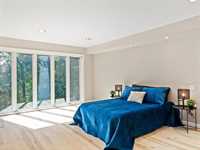
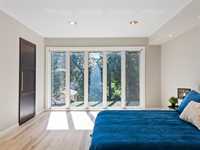
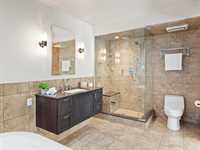
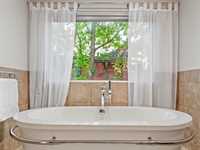
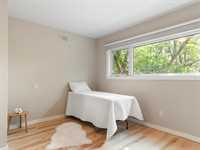
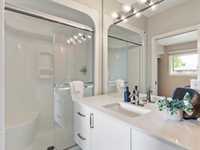
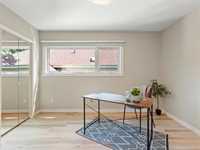
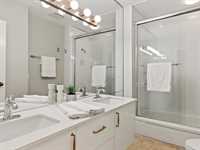
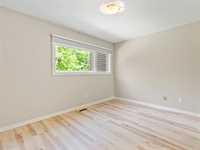
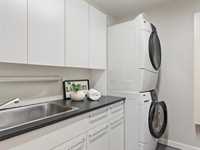
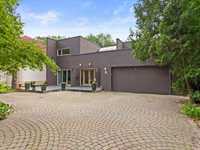
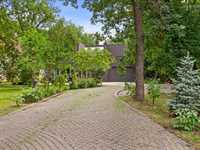
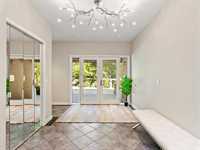
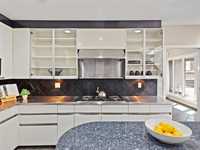
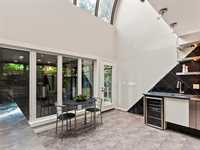
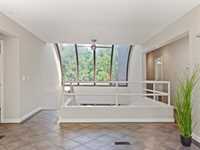
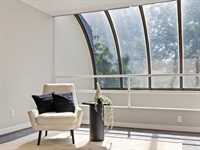
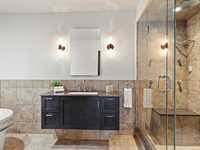
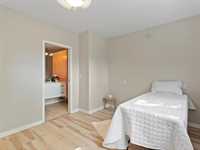
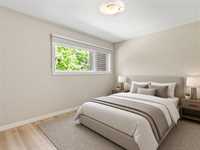
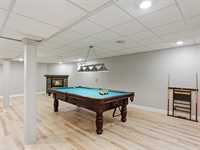
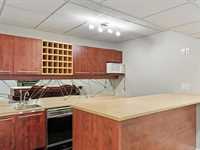
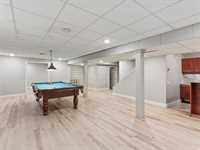
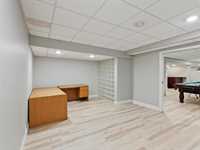
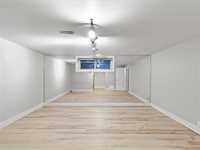
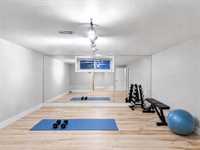
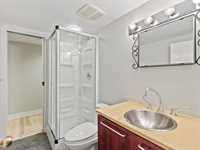
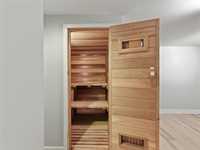
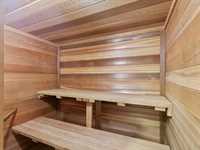
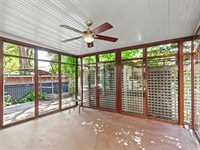
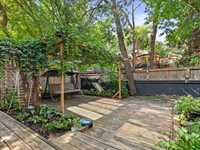
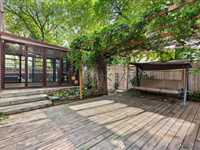
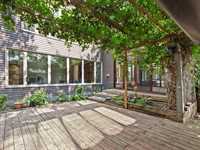
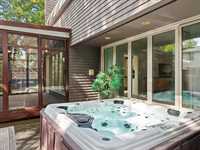
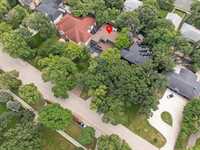
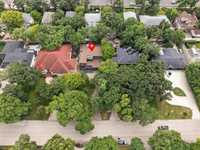
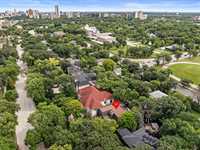
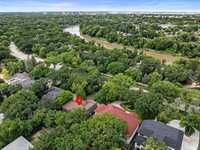
New price! Welcome to 740 Wellington Crescent, a home with incredible space, unique architecture and so much potential. With over 3,600 sq. ft., soaring ceilings, curved windows and tons of natural light give this home a look and feel all its own! The main floor offers a great room open to the large dining area, eat-in kitchen and family room, with plenty of space for everyday living and entertaining. Upstairs, the primary includes a wic, soaker tub and steam shower. There are three add'l bedrooms, one with its own ensuite, a 5-piece bath and convenient upper-level laundry. A soaring curved glass feature above the loft-style mezzanine creates one of the home’s most distinctive architectural moments overlooking the entry. The finished lower level adds a rec room, wet bar, office, gym, sauna and tons of storage. Outside, you’ll find a mature lot, sunroom, hot tub and attached garage. The next owner has the opportunity to update and personalize the home to suit their own style without compromising on space, location or the architectural features that make it stand out. An opportunity to create something truly special on one of Winnipeg’s most recognizable streets. Come see the possibilities for yourself!
| Level | Type | Dimensions |
|---|---|---|
| Main | Great Room | 23.70 ft x 13.40 ft |
| Dining Room | 21.70 ft x 13.40 ft | |
| Eat-In Kitchen | 23.20 ft x 12.40 ft | |
| Family Room | 17.70 ft x 15.70 ft | |
| Two Piece Bath | - | |
| Sunroom | 13.00 ft x 12.00 ft | |
| Foyer | 15.80 ft x 8.80 ft | |
| Upper | Primary Bedroom | 18.90 ft x 12.50 ft |
| Walk-in Closet | 15.00 ft x 6.80 ft | |
| Four Piece Ensuite Bath | - | |
| Bedroom | 11.00 ft x 10.00 ft | |
| Three Piece Ensuite Bath | - | |
| Bedroom | 12.40 ft x 10.20 ft | |
| Five Piece Bath | - | |
| Bedroom | 13.40 ft x 9.90 ft | |
| Laundry Room | 8.00 ft x 5.00 ft | |
| Other | 15.00 ft x 12.50 ft | |
| Lower | Three Piece Bath | - |
| Recreation Room | 30.60 ft x 18.30 ft | |
| Office | 18.30 ft x 12.70 ft | |
| Gym | 14.50 ft x 13.70 ft | |
| Other | 6.40 ft x 5.00 ft | |
| Storage Room | 8.40 ft x 7.00 ft | |
| Utility Room | 21.30 ft x 6.30 ft |