


Property Search
509 - 500 Stradbrook Ave, Winnipeg, R3L 0K1
MLS® Number 202620741
- $178,900
- 1
- 1

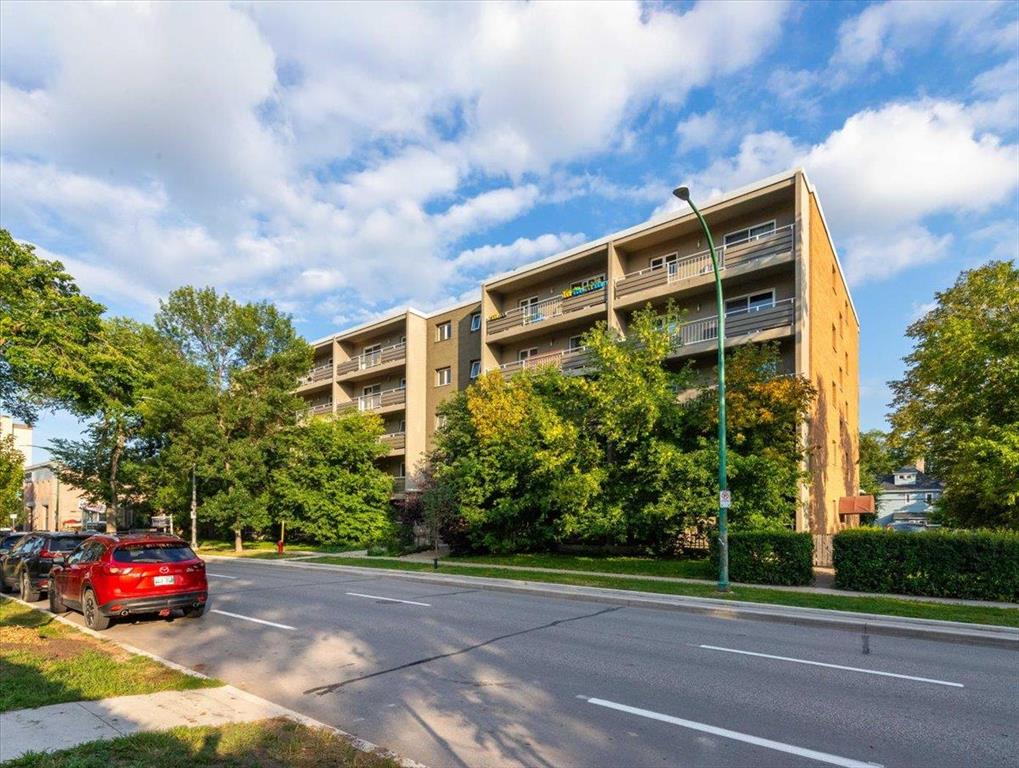
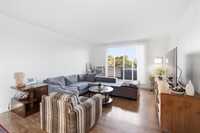
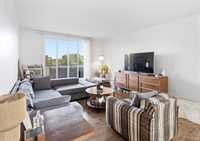
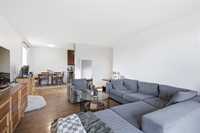
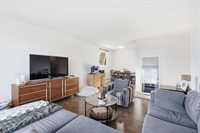
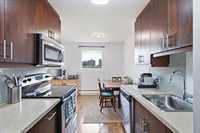
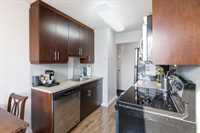
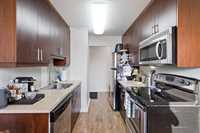
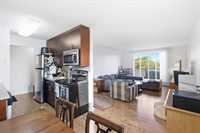
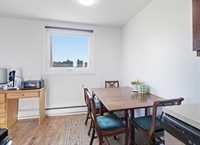
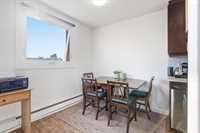
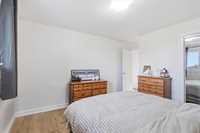
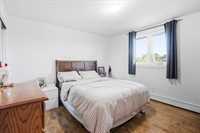
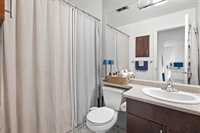
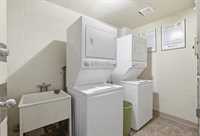
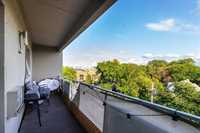
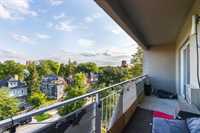
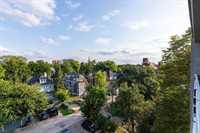
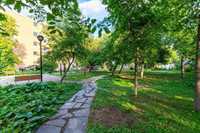
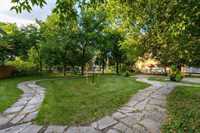
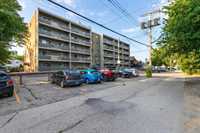
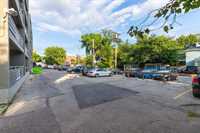
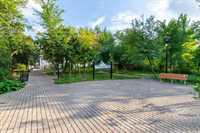
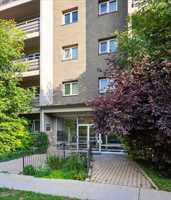
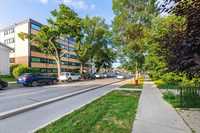
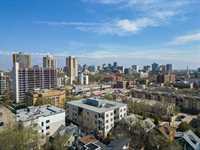
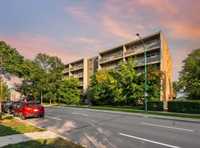
Welcome to Osbourne Village and this top floor corner unit, one bedroom condo with a south facing balcony and overlooking the adjacent greenspace. Located in a lovely building, with a wonderful layout, spacious living room, dining area, kitchen, in unit storage and a parking stall. With modern paint, vinyl plank/tile flooring and updated colors throughout. This unit features an oversized south facing balcony that allows for beautiful sun and warmth all day. Laundry is conveniently located on the same floor and included in the condo fees. Situated in the heart of Osbourne Village close to local shops, restaurants and public transportation. This unit is located in one of Winnipeg's most walkable neighborhoods. Please call for more information or to book your showing.



- Bathrooms 1
- Bathrooms (Full) 1
- Bedrooms 1
- Building Type One Level
- Built In 1969
- Condo Fee $390.74 Monthly
- Exterior Brick, Stucco
- Floor Space 630 sqft
- Gross Taxes $2,169.10
- Neighbourhood Osborne Village
- Property Type Condominium, Apartment
- Remodelled Completely
- Rental Equipment None
- Tax Year 25
- Total Parking Spaces 1
- Amenities
- Laundry shared
- Condo Fee Includes
- Contribution to Reserve Fund
- Heat
- Hot Water
- Insurance-Common Area
- Management
- Parking
- Water
- Features
- Air conditioning wall unit
- Balcony - One
- Concrete floors
- Goods Included
- Blinds
- Dishwasher
- Microwave
- Stove
- Window Coverings
- Parking Type
- Outdoor Stall
- Site Influences
- Playground Nearby
- Shopping Nearby
- Public Transportation
- View City
Rooms
| Level | Type | Dimensions |
|---|---|---|
| Main | Living Room | 17.50 ft x 13.00 ft |
| Dining Room | 8.00 ft x 735.00 ft | |
| Kitchen | 8.33 ft x 7.50 ft | |
| Primary Bedroom | 12.33 ft x 11.92 ft | |
| Four Piece Bath | - |