


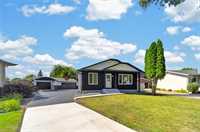
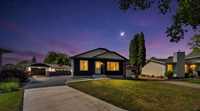
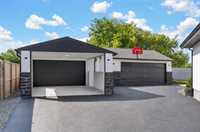
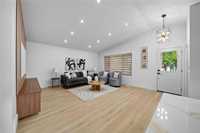
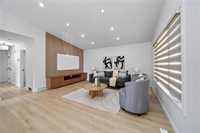
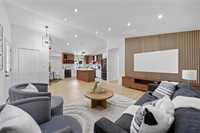
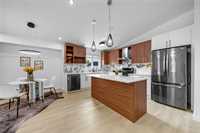
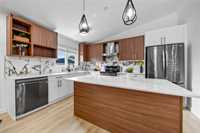
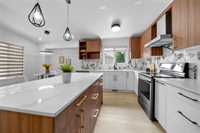
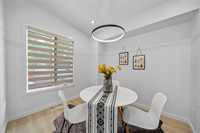
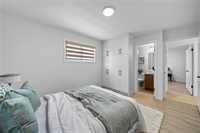
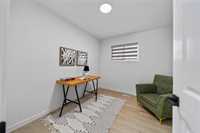
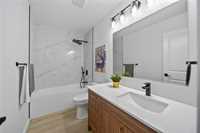
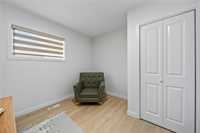
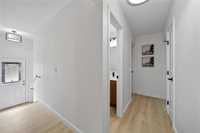
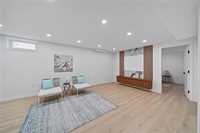
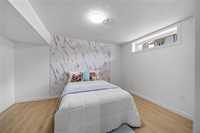
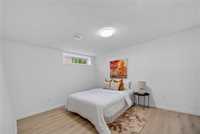
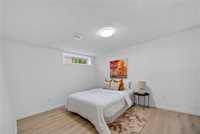
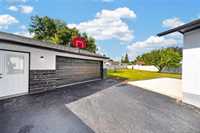
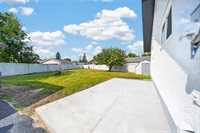
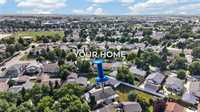
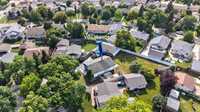
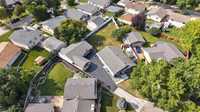
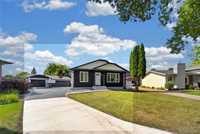
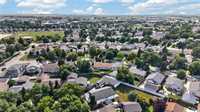
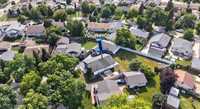
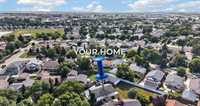
S/S Now, Offers presented August 25. Open House Sat-Sun 2-4pm (22,23 Aug). Fully renovated 5-bedroom, 3-full-bath 2150 sq. ft. living space bungalow situated on a spacious 62-ft lot with 10,721 sq. ft. of total lot area, tucked away in a desirable cul-de-sac. The main floor features 3 bedrooms, 2 full bathrooms, including a primary bedroom with ensuite, a spacious living area with a stylish entertainment unit, dining area with large new windows, and brand-new kitchen with quartz countertops, tiled backsplash and island. The fully finished basement, with convenient side-door access, offers 2 additional good-sized bedrooms, a full bathroom, and a huge recreation room complete with an entertainment unit. Exceptional parking and storage options include two double detached garage 24x24 and additional carport, huge driveway—ideal for multiple vehicles & workshop. Enjoy a fully landscaped backyard and an impressive list of 2026 upgrades, including new windows, flooring, interior and exterior paint, kitchen, bathrooms, doors, lighting, driveway, acrylic stucco, and much more. Close to schools, transportation and parks. A rare combination of extensive renovations, generous lot size. Book your private showing!!
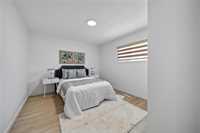
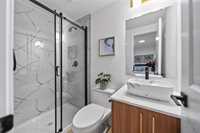
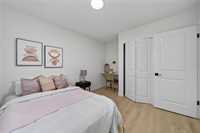
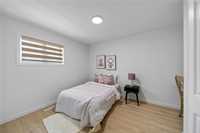
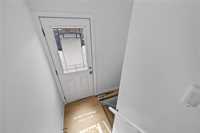
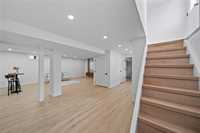
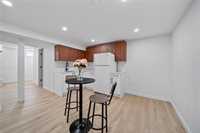
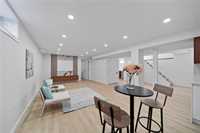
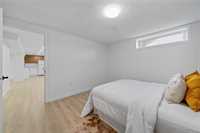
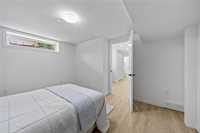
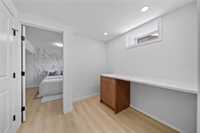
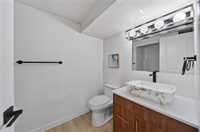
- Basement Development Fully Finished
- Bathrooms 3
- Bathrooms (Full) 3
- Bedrooms 5
- Building Type Bungalow
- Built In 1980
- Exterior Stone, Stucco, Wood Siding
- Floor Space 1132 sqft
- Frontage 62.00 ft
- Gross Taxes $5,641.00
- Neighbourhood Garden Grove
- Property Type Residential, Single Family Detached
- Remodelled Basement, Bathroom, Exterior, Flooring, Kitchen, Other remarks, Windows
- Rental Equipment None
- School Division Winnipeg (WPG 1)
- Tax Year 2025
- Features
- Air Conditioning-Central
- Closet Organizers
- High-Efficiency Furnace
- Main floor full bathroom
- No Pet Home
- No Smoking Home
- Goods Included
- Blinds
- Dryer
- Dishwasher
- Refrigerator
- Stove
- Washer
- Parking Type
- Carport
- Single Detached
- Double Detached
- Oversized
- Site Influences
- Cul-De-Sac
- Low maintenance landscaped
- Paved Street
- Playground Nearby
- Shopping Nearby
- Public Transportation
Rooms
| Level | Type | Dimensions |
|---|---|---|
| Main | Living Room | 15.58 ft x 13.42 ft |
| Bedroom | 10.42 ft x 8.67 ft | |
| Bedroom | 12.75 ft x 10.17 ft | |
| Kitchen | 17.58 ft x 9.58 ft | |
| Four Piece Bath | - | |
| Dining Room | 14.00 ft x 11.00 ft | |
| Primary Bedroom | 16.25 ft x 11.42 ft | |
| Three Piece Ensuite Bath | - | |
| Basement | Bedroom | 10.33 ft x 12.25 ft |
| Three Piece Bath | - | |
| Bedroom | 13.00 ft x 10.33 ft | |
| Recreation Room | 30.00 ft x 12.42 ft |