


Property Search
39 Blue Horizon Cove, Winnipeg, R3W 1N9
MLS® Number 202620734
- $534,900
- 4
- 3
- Virtual Tour
- Additional Information
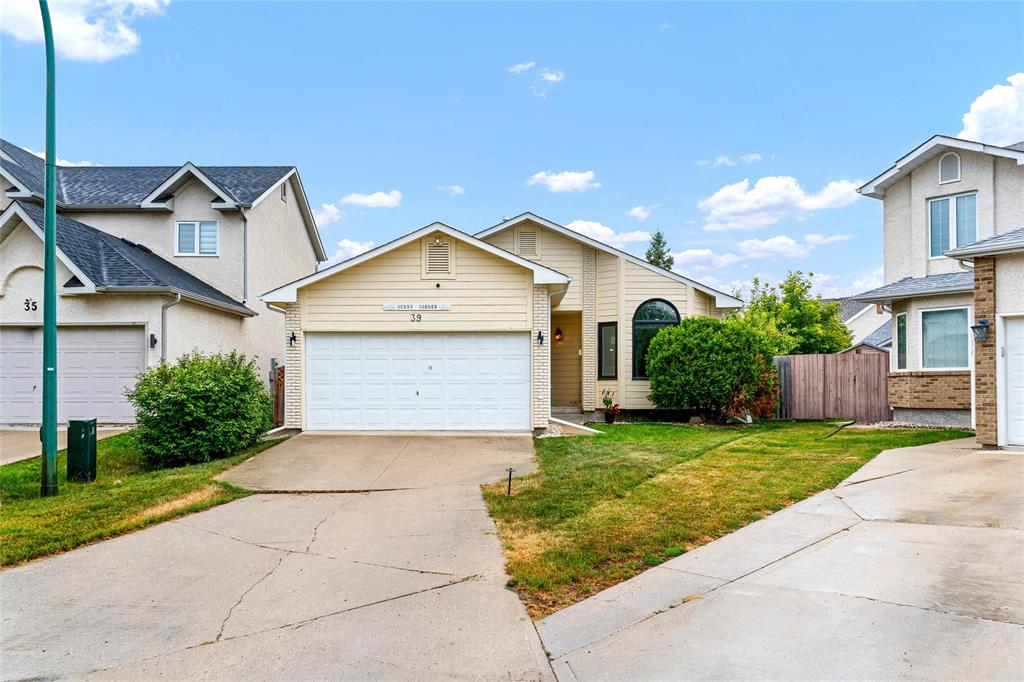
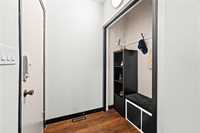
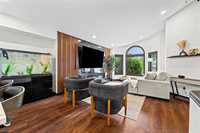
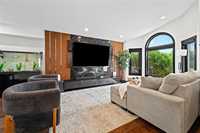
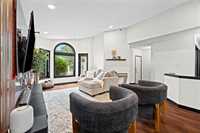
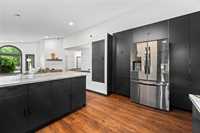
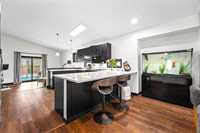
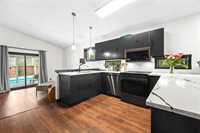
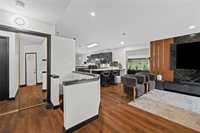
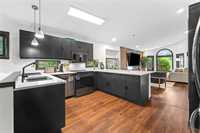
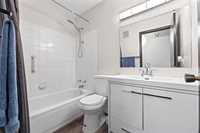
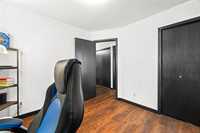
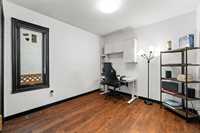
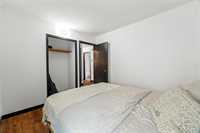
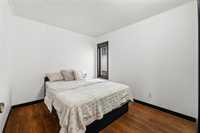
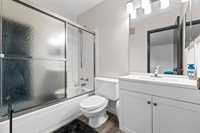
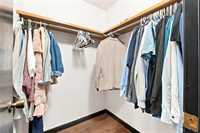
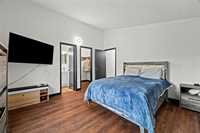
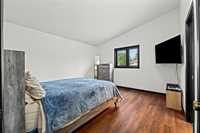
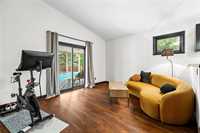
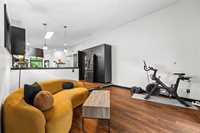
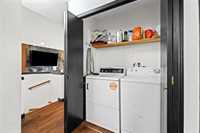
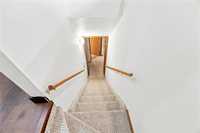
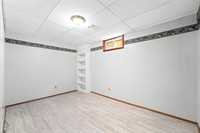
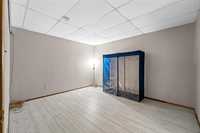
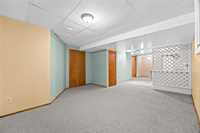
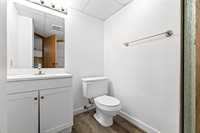
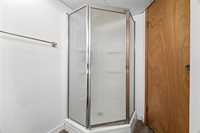
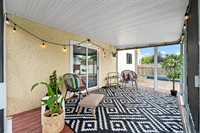
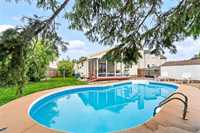
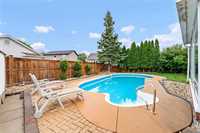
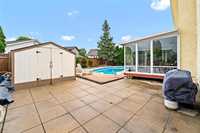
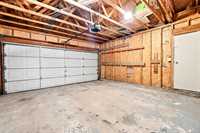
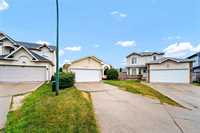
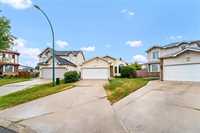
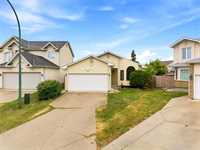
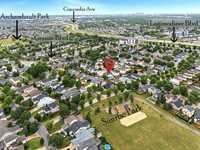
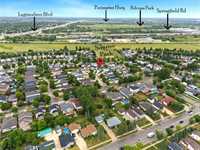
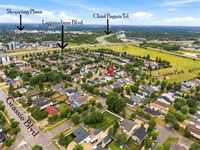
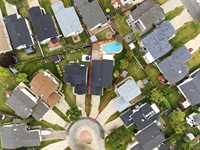
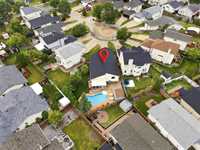
Open house Sat & Sun 2PM-4PM. Offers will be reviewed on August 27th. Well Maintained BNG nestled on a quiet cul-de-sac, offering 3+ bedrooms and 3 bathrooms. The bright open-concept main floor features vaulted ceilings and a custom entertainment unit, creating a warm and inviting living space filled with natural light. The remodeled kitchen boasts massive quartz countertops, ample cabinetry and storage, with a seamless flow into the family room. Patio doors lead to a charming 3-season sunroom overlooking the pool and fully fenced, pie-shaped backyard—perfect for relaxing and entertaining. The spacious primary bedroom features a walk-in closet and 4-piece ensuite, complemented by two additional good-sized bedrooms and a full bathroom. Convenient main-floor laundry adds to the functionality. The fully finished basement offers Huge Rec room ,1 room, Den , Office and a 3-piece bathroom—ideal for extended family or flexible living space. Double attached garage. Major updates include new roof (2025), new black triple-pane energy-efficient windows (2025), new appliances (2024), new flooring (2024), kitchen remodel, and Energy Assessment (2024). A fantastic opportunity in a desirable location!
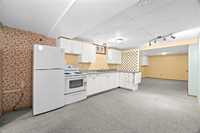
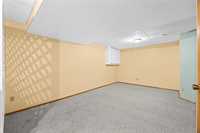
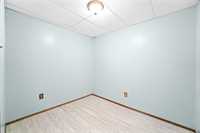
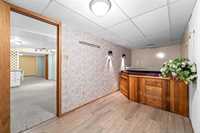
- Basement Development Fully Finished
- Bathrooms 3
- Bathrooms (Full) 3
- Bedrooms 4
- Building Type Bungalow
- Built In 1992
- Exterior Other-Remarks, Stucco
- Floor Space 1384 sqft
- Gross Taxes $5,882.54
- Neighbourhood Harbour View South
- Property Type Residential, Single Family Detached
- Remodelled Flooring, Other remarks, Roof Coverings, Windows
- School Division River East Transcona (WPG 72)
- Tax Year 2025
- Features
- Air Conditioning-Central
- Hot Tub
- Laundry - Main Floor
- Main floor full bathroom
- Pool, inground
- Sump Pump
- Sunroom
- Vacuum roughed-in
- Goods Included
- Dryer
- Dishwasher
- Refrigerator
- Garage door opener
- See remarks
- Stove
- Washer
- Parking Type
- Double Attached
- Site Influences
- Cul-De-Sac
- No Back Lane
- Other/remarks
- Shopping Nearby
- Public Transportation
Rooms
| Level | Type | Dimensions |
|---|---|---|
| Main | Living/Dining room | 19.58 ft x 9.90 ft |
| Kitchen | 10.67 ft x 12.08 ft | |
| Family Room | 11.92 ft x 14.50 ft | |
| Sunroom | 9.58 ft x 15.42 ft | |
| Bedroom | 9.33 ft x 10.33 ft | |
| Bedroom | 10.25 ft x 9.25 ft | |
| Primary Bedroom | 13.42 ft x 12.75 ft | |
| Walk-in Closet | 4.92 ft x 4.92 ft | |
| Four Piece Ensuite Bath | - | |
| Laundry Room | - | |
| Four Piece Bath | - | |
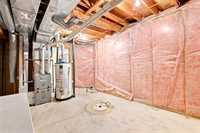
| Basement | Storage Room | 13.92 ft x 10.58 ft |
| Other | 19.08 ft x 7.08 ft | |
| Recreation Room | 32.75 ft x 10.00 ft | |
| Den | 8.67 ft x 7.33 ft | |
| Bedroom | 8.58 ft x 7.33 ft | |
| Office | 10.83 ft x 12.50 ft | |
| Three Piece Bath | - |