


Property Search
205 Charing Cross Cr, Winnipeg, R2N 1N7
MLS® Number 202620729
- $449,000
- 3
- 3
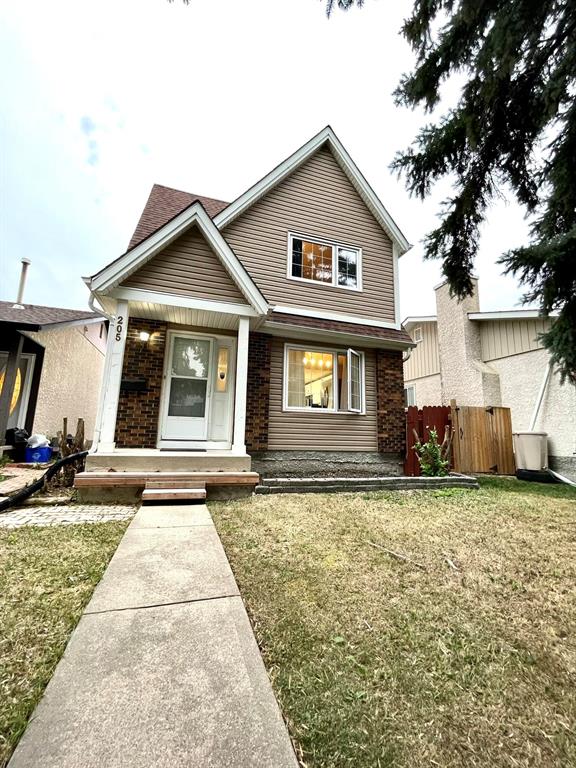
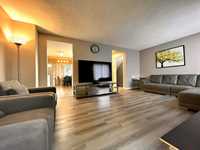
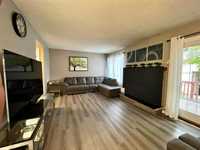
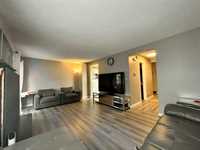
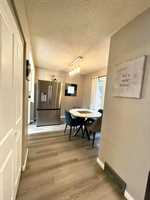
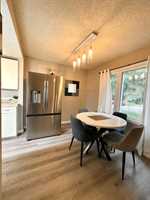
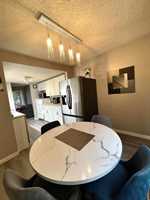
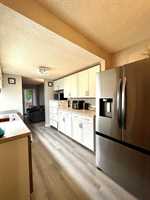
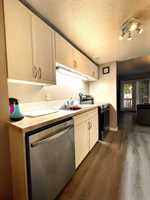
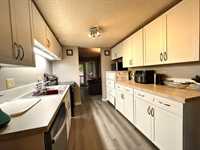
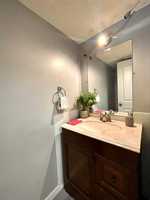
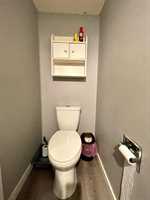
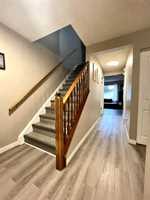
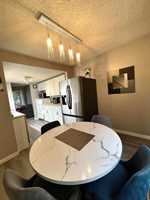
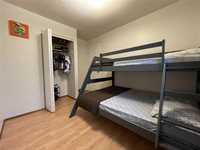
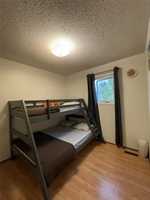
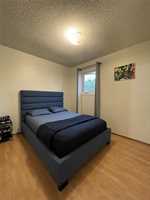
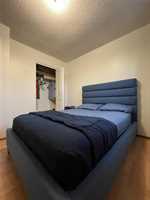
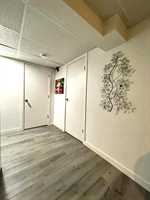
Showing Start Now. Offers as Received, Beautifully maintained two-storey family home, ideally situated on a quiet crescent in the highly desirable River Park South. Offering a wonderful blend of comfort, modern updates and everyday convenience, this home is just minutes from schools, parks, shopping and public transportation. Step inside to a bright, refreshed interior featuring fresh paint, new closet doors, updated light fixtures (2025), newer vinyl plank flooring (2023), plus new vinyl plank flooring on the stairs, upper-level hallway and basement (2025). The updated kitchen (2023) is complemented by new stainless steel fridge, stove and dishwasher (2025), creating a fresh and functional space for everyday living and entertaining. The main bathroom was updated in 2020.
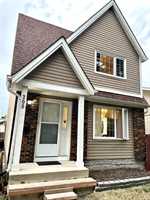
Additional improvements include a newer roof (2019) and select PVC windows. Outside, enjoy a fully fenced yard, low-maintenance vinyl siding, and the convenience of a double garage. Move-in-ready family home in an established neighborhood, offering the space, updates and location you’ve been looking for, and More. Second Rec room in Basement used as a bedroom window does not meet Egress Measurements +/- any joggs
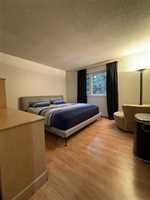
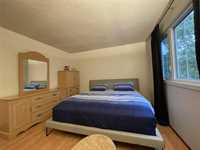
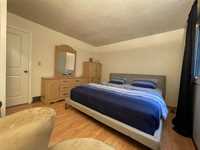
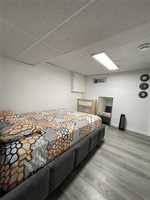
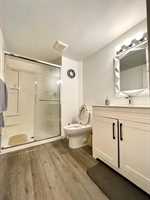
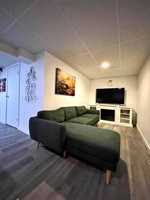
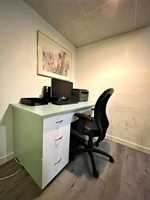
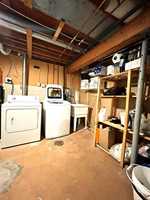
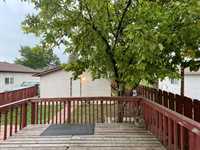
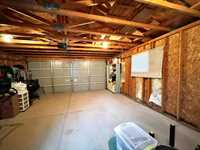
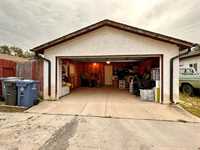
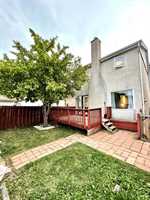
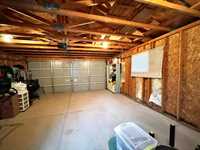
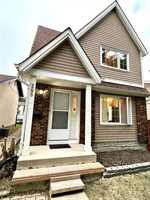
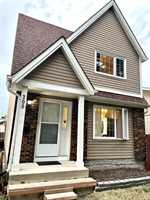
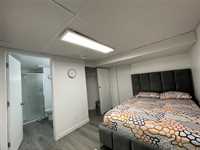
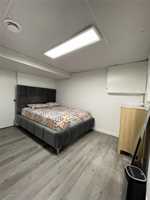
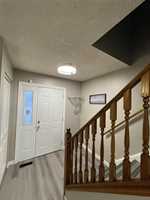
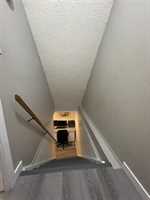
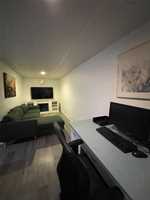
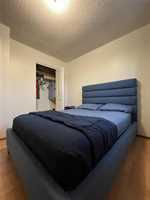
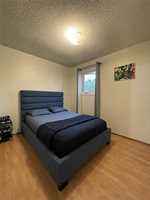
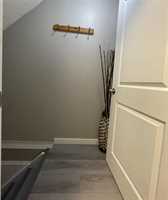
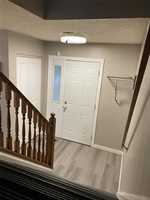
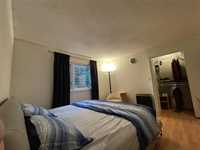
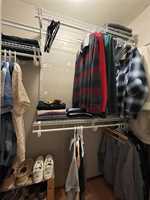
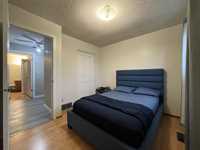
- Basement Development Fully Finished
- Bathrooms 3
- Bathrooms (Full) 2
- Bathrooms (Partial) 1
- Bedrooms 3
- Building Type Two Storey
- Built In 1980
- Exterior Brick, Stucco, Vinyl
- Fireplace Brick Facing
- Fireplace Fuel Wood
- Floor Space 1170 sqft
- Gross Taxes $4,434.16
- Neighbourhood River Park South
- Property Type Residential, Single Family Detached
- Tax Year 25
- Features
- Air Conditioning-Central
- Closet Organizers
- Deck
- Ceiling Fan
- No Pet Home
- No Smoking Home
- Goods Included
- Dryer
- Dishwasher
- Stove
- Washer
- Parking Type
- Double Detached
- Site Influences
- Fenced
- Flat Site
- Fruit Trees/Shrubs
- Back Lane
- Landscaped deck
Rooms
| Level | Type | Dimensions |
|---|---|---|
| Main | Two Piece Bath | 6.92 ft x 3.00 ft |
| Living Room | 19.44 ft x 11.67 ft | |
| Dining Room | 8.33 ft x 9.33 ft | |
| Kitchen | 8.33 ft x 9.33 ft | |
| Upper | Four Piece Bath | 9.00 ft x 5.67 ft |
| Primary Bedroom | 12.33 ft x 11.67 ft | |
| Bedroom | 9.50 ft x 8.75 ft | |
| Bedroom | 10.08 ft x 9.67 ft | |
| Basement | Recreation Room | 18.00 ft x 7.00 ft |
| Recreation Room | 11.00 ft x 9.00 ft | |
| Utility Room | 11.00 ft x 9.00 ft | |
| Four Piece Bath | 9.00 ft x 5.92 ft |